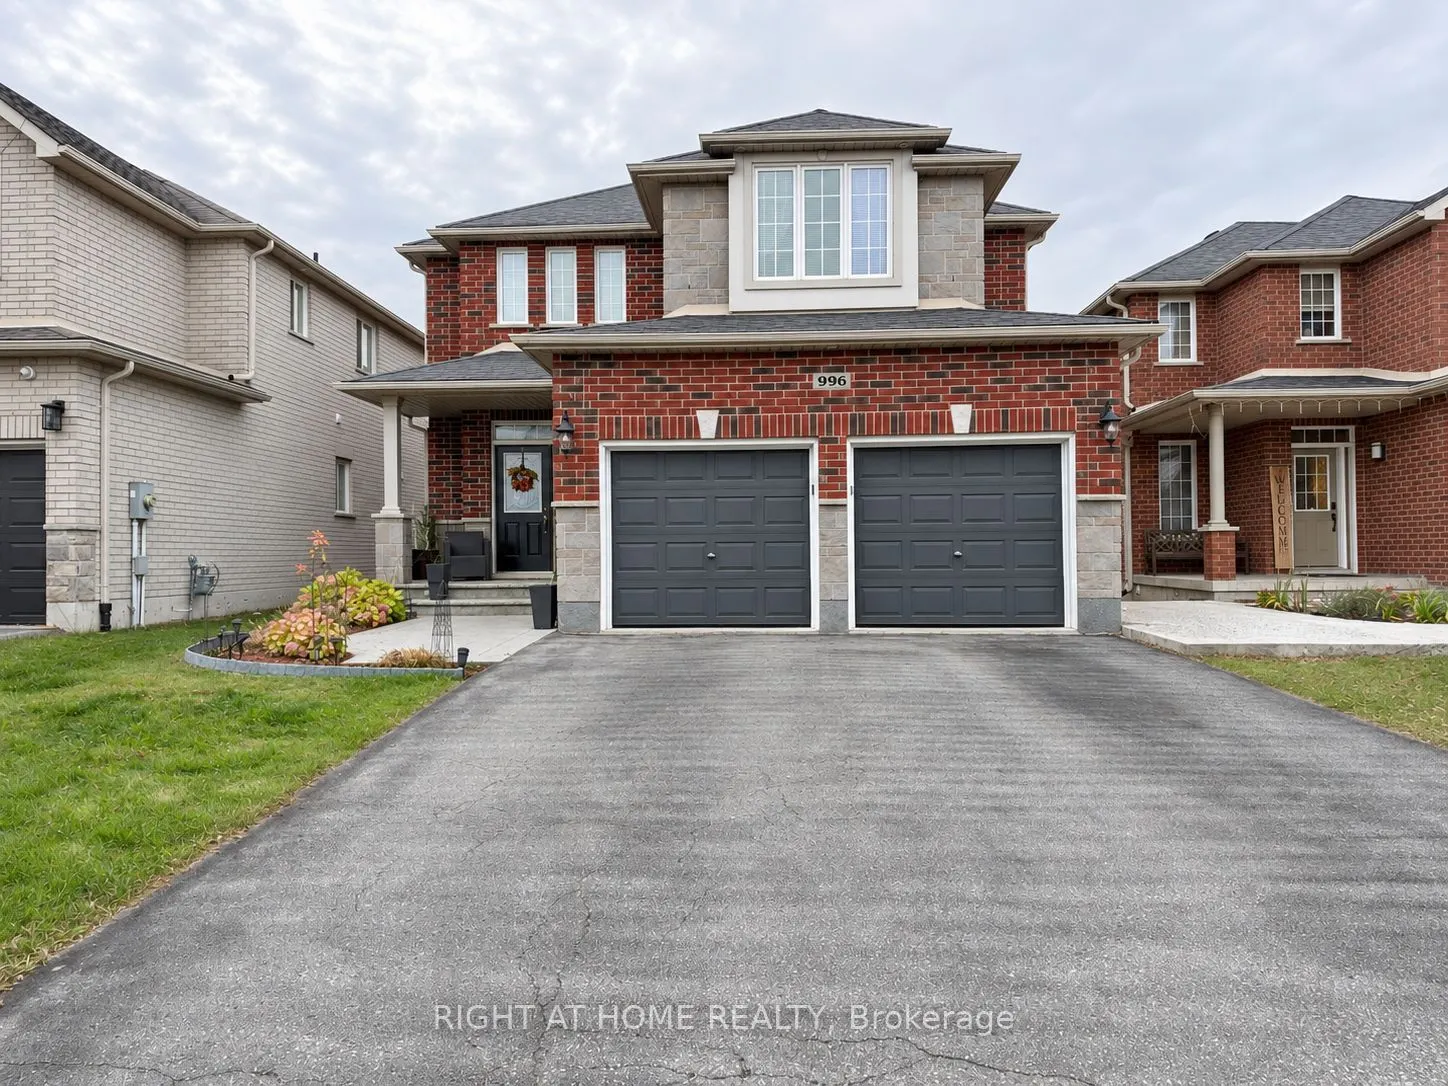
Sign In or Create a Free Account to see full details of this property
Key Facts
Key facts for 996 Booth Avenue
Property Type
House, 2-Storey
Parking
Built-In 2 garage, 4 parking
MLS #
N14182686
Size
2000-2500 sqft
Basement
Finished with Walk-Out,Full,Separate Entrance,Finished,Apartment
Listed on
2026-11-16
Lot size
39 x 131.0
Tax
$6,114.90 /yr
Days on Market
0
Approximate Age
6-15
Maintenance Fee
-
Description
Room to grow on a 39 x 131 ft lot with no rear neighbours! This 2011 Grandview Homes detached in Alcona offers 4+1 bedrooms, 4 baths, a double built-in garage and parking for 6. The main floor has 9 ft ceilings, crown moulding, 6-inch baseboards, upgraded light fixtures and hardwood in the dining an...d great rooms, where a gas fireplace anchors the open-concept layout. The kitchen comes with quartz counters, a pantry and a bright breakfast area that walks out to a balcony overlooking the yard. Main-floor laundry with direct garage access makes busy days easier. Upstairs, the oversized primary bedroom (approx. 17 x 17 ft) has a walk-in closet and a 5-piece ensuite with soaker tub and separate glass shower, plus three more good-sized bedrooms. The professionally finished walkout lower level adds a second kitchen with quartz counters, a family room with its own gas fireplace, a bedroom, a 3-piece bath and wide doorways. Ideal for families, multi-generational households, or savvy investors seeking added living space and future flexibility. Fully fenced backyard with patio, gas heat and central air. Close to parks, schools and shopping, minutes to Lake Simcoe, with easy access to Barrie and Hwy 400.
Full Property Details
Interior
Bedrooms
4
Bedrooms Plus
1
Total Bedrooms
5
Washrooms
4
Square Footage
2000-2500 sqft
Basement
Finished with Walk-Out,Full,Separate Entrance,Finished,Apartment
Heating Source
Gas
Heating Fuel
Forced Air
Air Conditioning
Central Air
Family Room
Yes
Kitchens
1
Kitchens Plus
1
Total Kitchens
2
Fireplace Features
Yes
Bedrooms
4
Bedrooms Plus
1
Total Bedrooms
5
Washrooms
4
Square Footage
2000-2500 sqft
Basement
Finished with Walk-Out,Full,Separate Entrance,Finished,Apartment
Heating Source
Gas
Heating Fuel
Forced Air
Air Conditioning
Central Air
Family Room
Yes
Kitchens
1
Kitchens Plus
1
Total Kitchens
2
Fireplace Features
Yes
Exterior
Depth
131.0
Front
39.37
Driveway
Private Double
Lot Size
39 x 131.0 ft
Pool
None
Waterfront
None
Parking Spaces
4
Total Parking Spaces
6.00
Parking Description
Built-In
Garage Spaces
2
Depth
131.0
Front
39.37
Driveway
Private Double
Lot Size
39 x 131.0 ft
Pool
None
Waterfront
None
Parking Spaces
4
Total Parking Spaces
6.00
Parking Description
Built-In
Garage Spaces
2
Building Description
Style
2-Storey
Home Type
House
Subtype
Detached
Year Built
6-15
Property Orientation
West
Exterior Finish
Brick,Stone
Sewers
Sewer
Water Supply
Municipal
Possession Date
No Data
Style
2-Storey
Home Type
House
Subtype
Detached
Year Built
6-15
Property Orientation
West
Exterior Finish
Brick,Stone
Sewers
Sewer
Water Supply
Municipal
Possession Date
No Data
Community
Community
Alcona
Community
Alcona
Taxes & Fees
Taxes
$6,114.90 /yr
Tax Year
2026
Occupancy
Owner+Tenant
Taxes
$6,114.90 /yr
Tax Year
2026
Occupancy
Owner+Tenant
Room Types
Bedroom
Laminate, Pot Lights
Dimensions 14.57 x 8.76 feet
127.63 sqft
Bedroom 2
-
Dimensions 17.09 x 14.01 feet
239.43 sqft
Bedroom 3
-
Dimensions 14.34 x 12.17 feet
174.52 sqft
Bedroom 4
-
Dimensions 11.91 x 10.99 feet
130.89 sqft
Breakfast
W/O To Balcony, Open Concept
Dimensions 13.32 x 7.58 feet
100.97 sqft
Dining Room
Hardwood Floor, Crown Moulding, Open Concept
Dimensions 11.32 x 10.07 feet
113.99 sqft
Family Room
Gas Fireplace, W/O To Yard, Laminate
Dimensions 16.83 x 13.91 feet
234.11 sqft
Great Room
Gas Fireplace, Hardwood Floor, Open Concept
Dimensions 17.26 x 14.01 feet
241.81 sqft
Kitchen
Quartz Counter, Pantry, Crown Moulding
Dimensions 15.75 x 12.07 feet
190.1 sqft
Kitchen
Quartz Counter, Pot Lights, Laminate
Dimensions 9.91 x 9.58 feet
94.94 sqft
Laundry
Access To Garage
Dimensions 8.01 x 7.35 feet
58.87 sqft
Primary Bedroom
5 Pc Ensuite, Walk-In Closet(s)
Dimensions 17.42 x 17.32 feet
301.71 sqft
Similar Properties(No results)
Mortgage Calculator
Calculate your estimated monthly mortgage payment
Price
$999,999
$
%
%
Monthly payment
By clicking Save, we will calculate your estimated mortgage for all properties using the saved values (down payment percentage, interest rate, and amortization).
The accuracy and applicability of this calculator are not guaranteed.