Sign In or Create a Free Account to see full details of this property
Key Facts
Key facts for 67 Todd Crescent
Property Type
House, 2-Storey
Parking
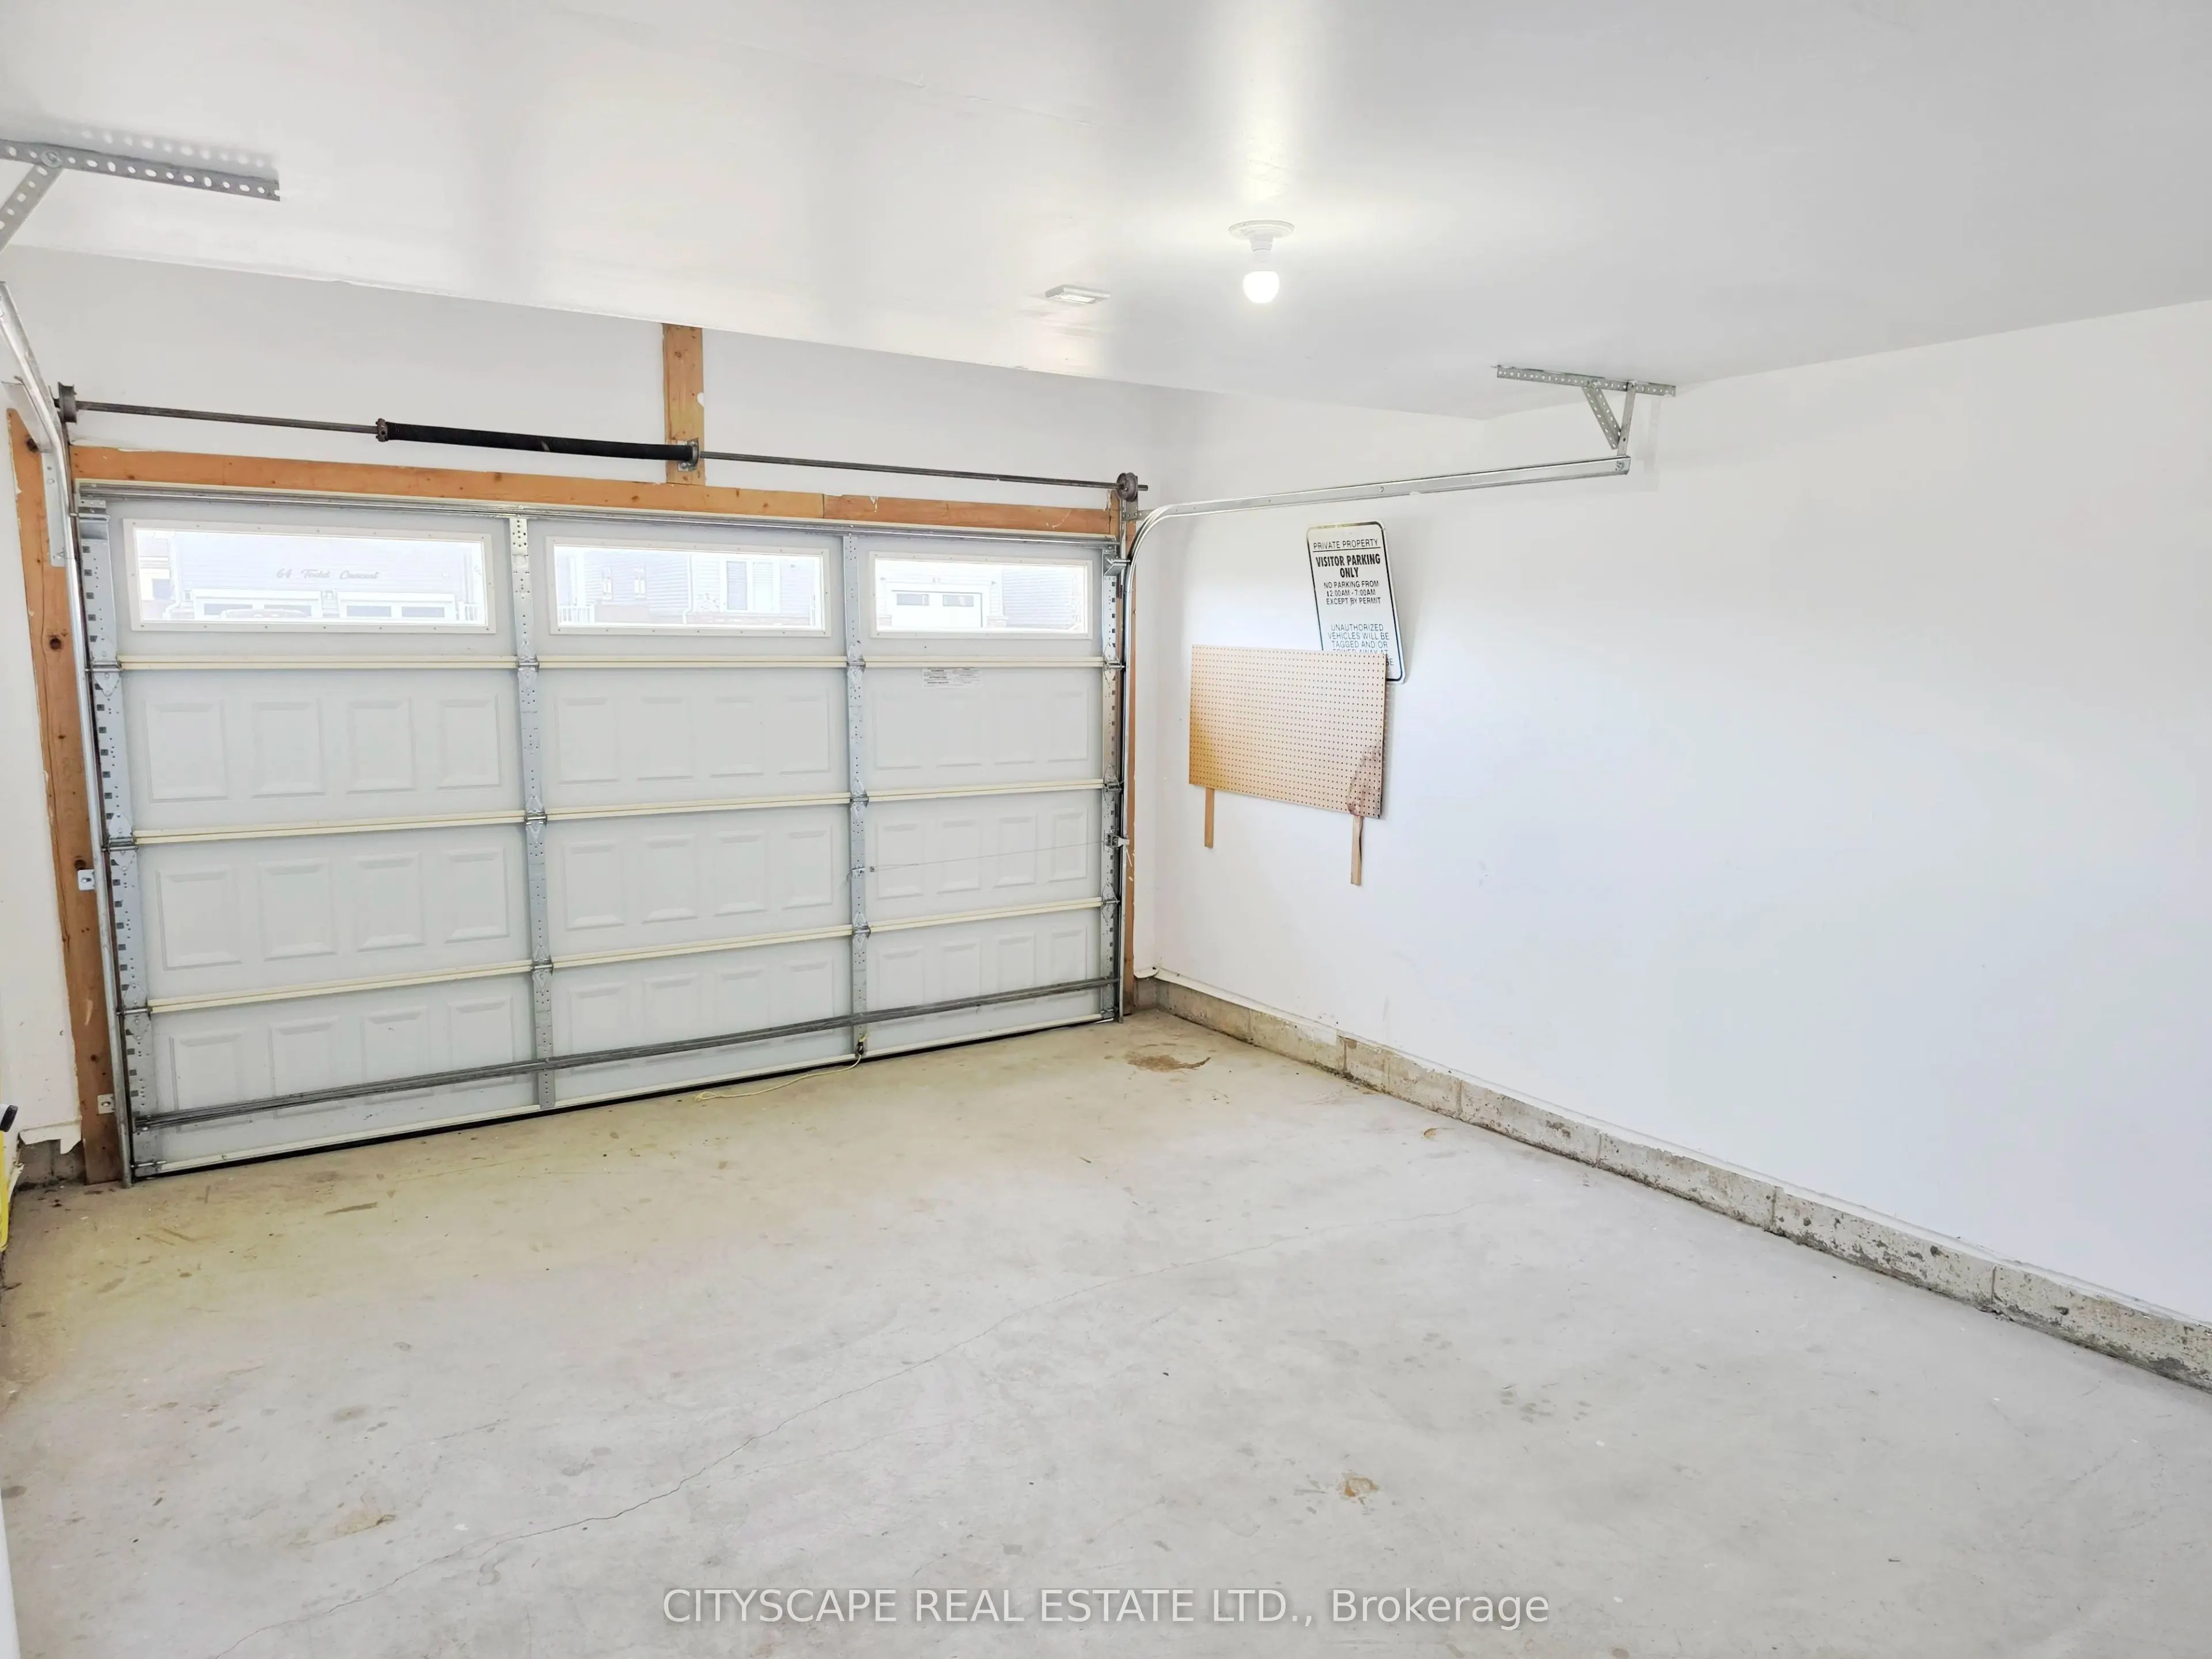
Built-In 2 garage, 2 parking
MLS #
X14119744
Size
1100-1500 sqft
Basement
Full,Finished
Listed on
2026-10-27
Lot size
33 x 114.88
Tax
$3,658 /yr
Days on Market
0
Approximate Age
6-15
Maintenance Fee
-
Description
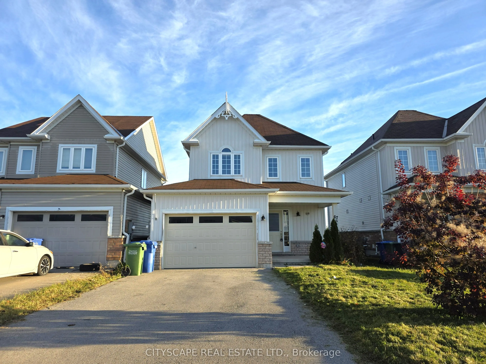
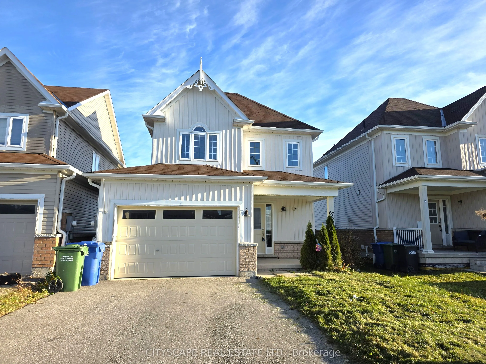
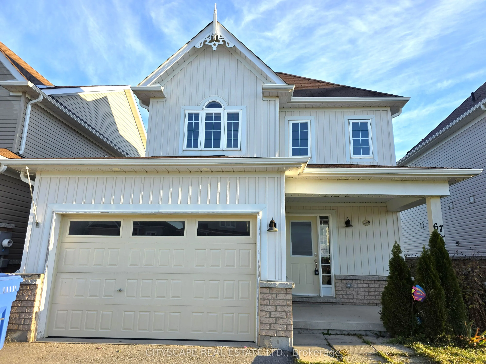
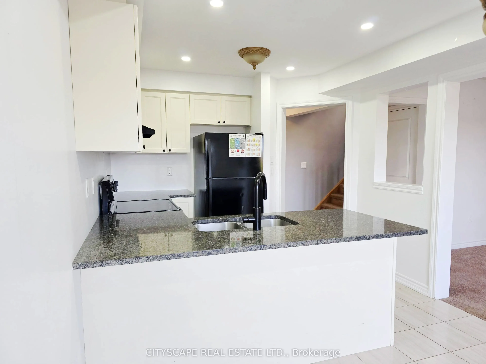
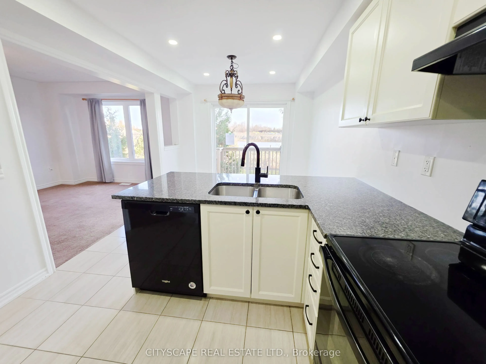
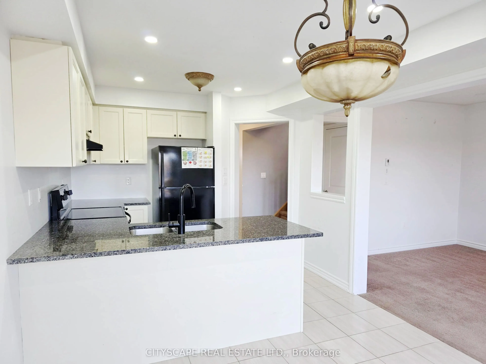
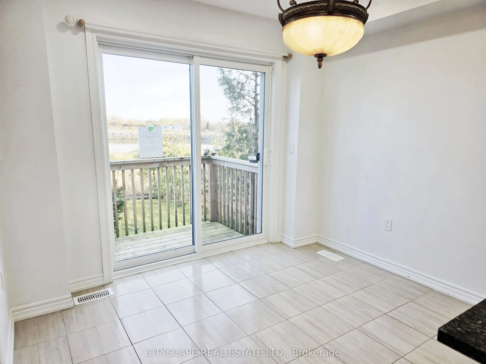
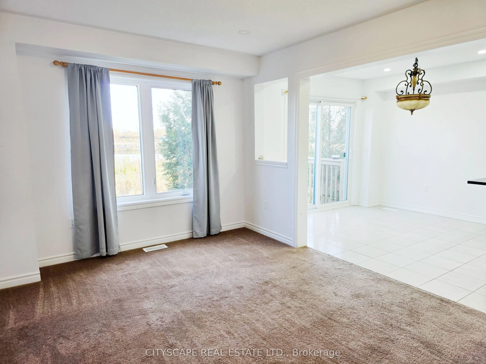
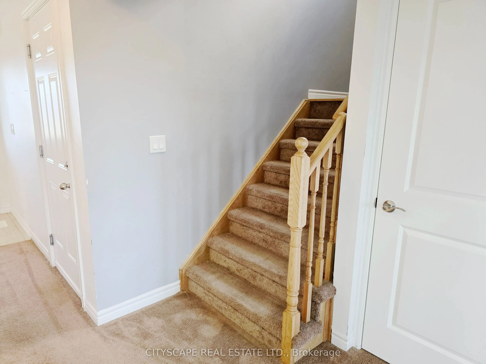
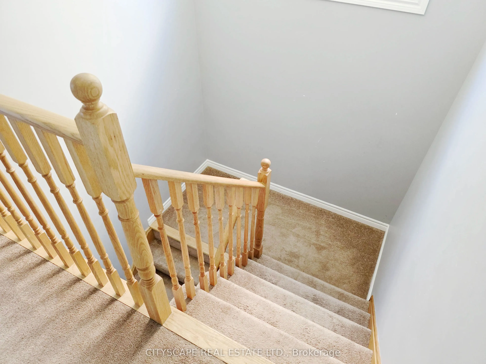
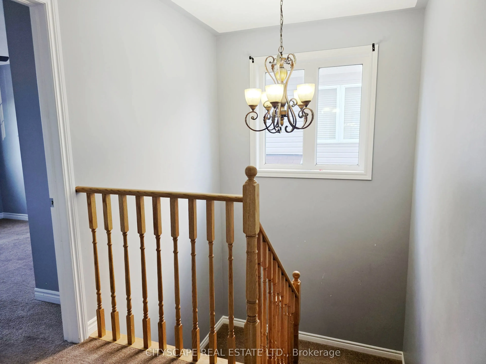
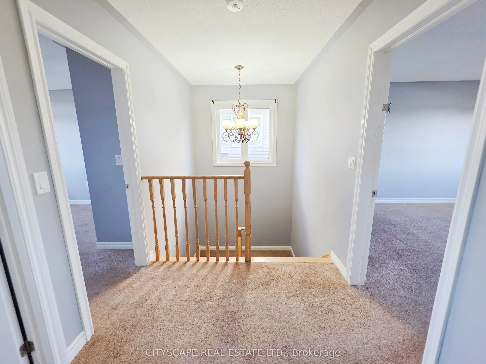
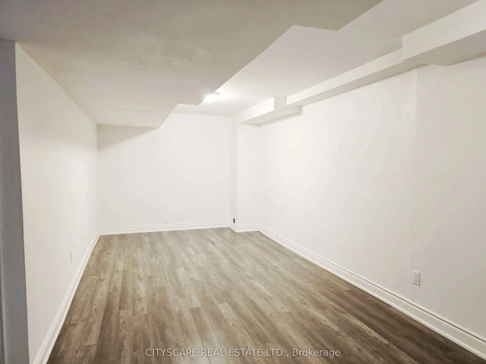
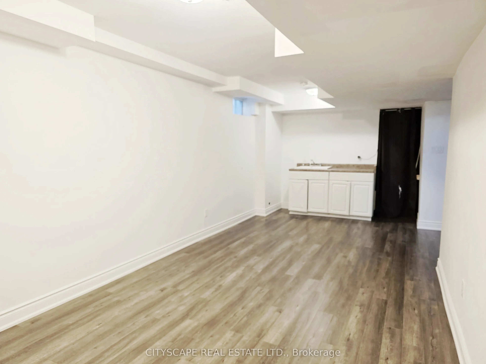
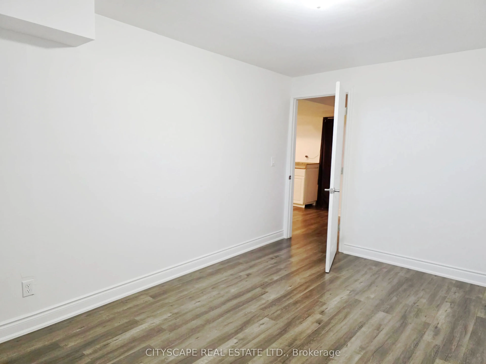
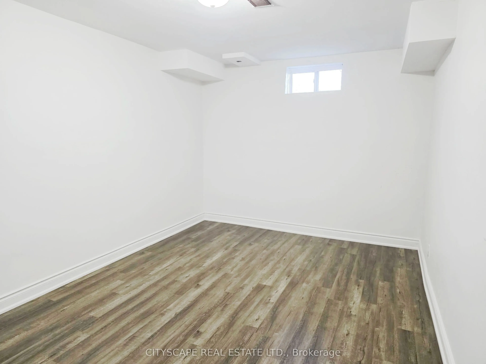
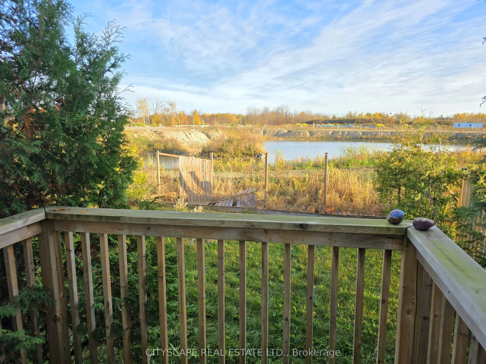
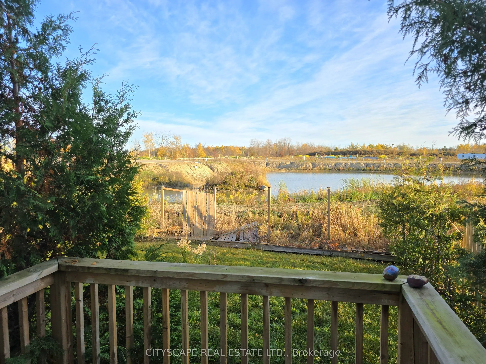
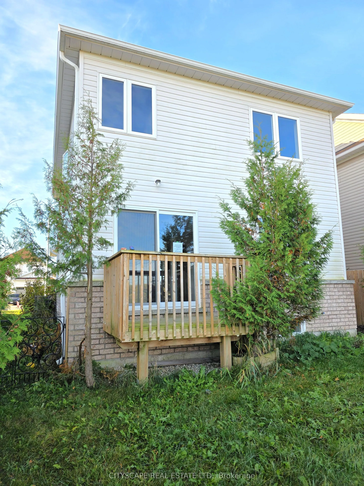
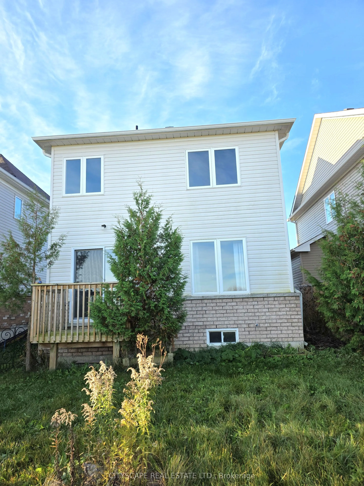
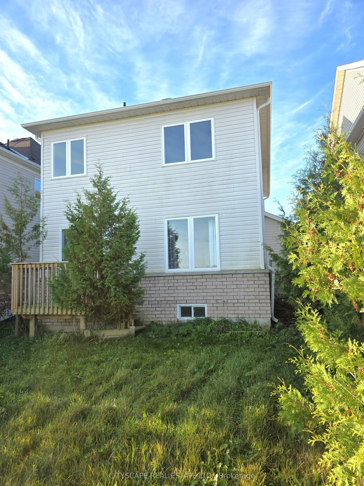
Welcome to 67 Todd Crescent in Dundalk! A fantastic opportunity to own a home in a growing community. This 2-storey homeoffers a functional open-concept main floor, seamlessly connecting the kitchen, eat-in area and living room-ideal for everydayliving and entertaining. Walk out from the eat-in area... to a fenced backyard featuring a custom deck, perfect for relaxing orhosting family and friends.With 4 bedrooms and 3 bathrooms, including a finished basement with additional recreational space and a bedroom, this homeoffers plenty of room for a growing family, guests or a home office. A built-in garage adds everyday convenience.Whether you're a first-time buyer, growing family or investor, this is an excellent opportunity to own in the welcomingcommunity of Dundalk, with room to enjoy today and potential for the future. Don't miss your chance to make this home yourown!
Full Property Details
Interior
Bedrooms
3
Bedrooms Plus
1
Total Bedrooms
4
Washrooms
3
Square Footage
1100-1500 sqft
Basement
Full,Finished
Heating Source
Gas
Heating Fuel
Forced Air
Air Conditioning
Central Air
Family Room
No
Kitchens
1
Total Kitchens
1
Fireplace Features
No
Bedrooms
3
Bedrooms Plus
1
Total Bedrooms
4
Washrooms
3
Square Footage
1100-1500 sqft
Basement
Full,Finished
Heating Source
Gas
Heating Fuel
Forced Air
Air Conditioning
Central Air
Family Room
No
Kitchens
1
Total Kitchens
1
Fireplace Features
No
Exterior
Depth
114.88
Front
32.82
Driveway
Private,Private Double
Lot Size
33 x 114.88 ft
Pool
None
Parking Spaces
2
Total Parking Spaces
4.00
Parking Description
Built-In
Garage Spaces
2
Zoning
R3-261
Depth
114.88
Front
32.82
Driveway
Private,Private Double
Lot Size
33 x 114.88 ft
Pool
None
Parking Spaces
2
Total Parking Spaces
4.00
Parking Description
Built-In
Garage Spaces
2
Zoning
R3-261
Building Description
Style
2-Storey
Home Type
House
Subtype
Link
Year Built
6-15
Property Orientation
South
Exterior Finish
Brick,Vinyl Siding
Sewers
Sewer
Water Supply
Municipal
Possession Date
No Data
Style
2-Storey
Home Type
House
Subtype
Link
Year Built
6-15
Property Orientation
South
Exterior Finish
Brick,Vinyl Siding
Sewers
Sewer
Water Supply
Municipal
Possession Date
No Data
Community
Community
Southgate
Community
Southgate
Taxes & Fees
Taxes
$3,658 /yr
Tax Year
2025
Occupancy
Vacant
Taxes
$3,658 /yr
Tax Year
2025
Occupancy
Vacant
Room Types
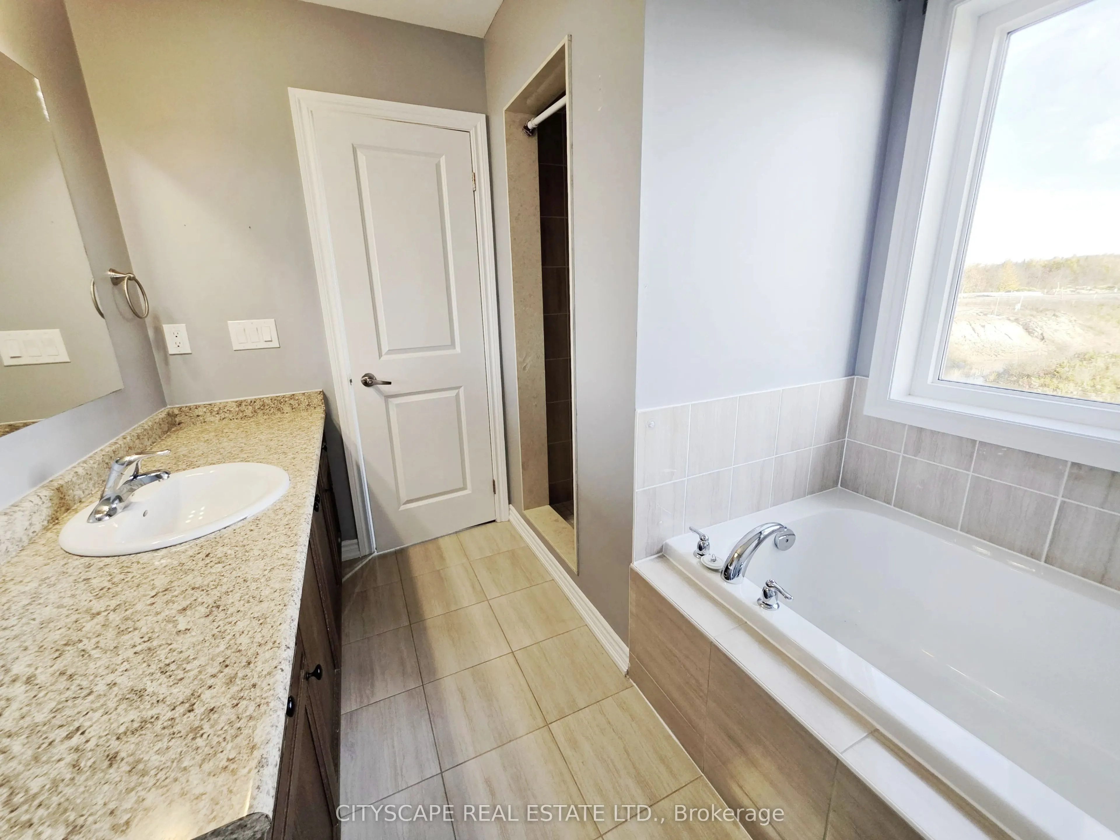
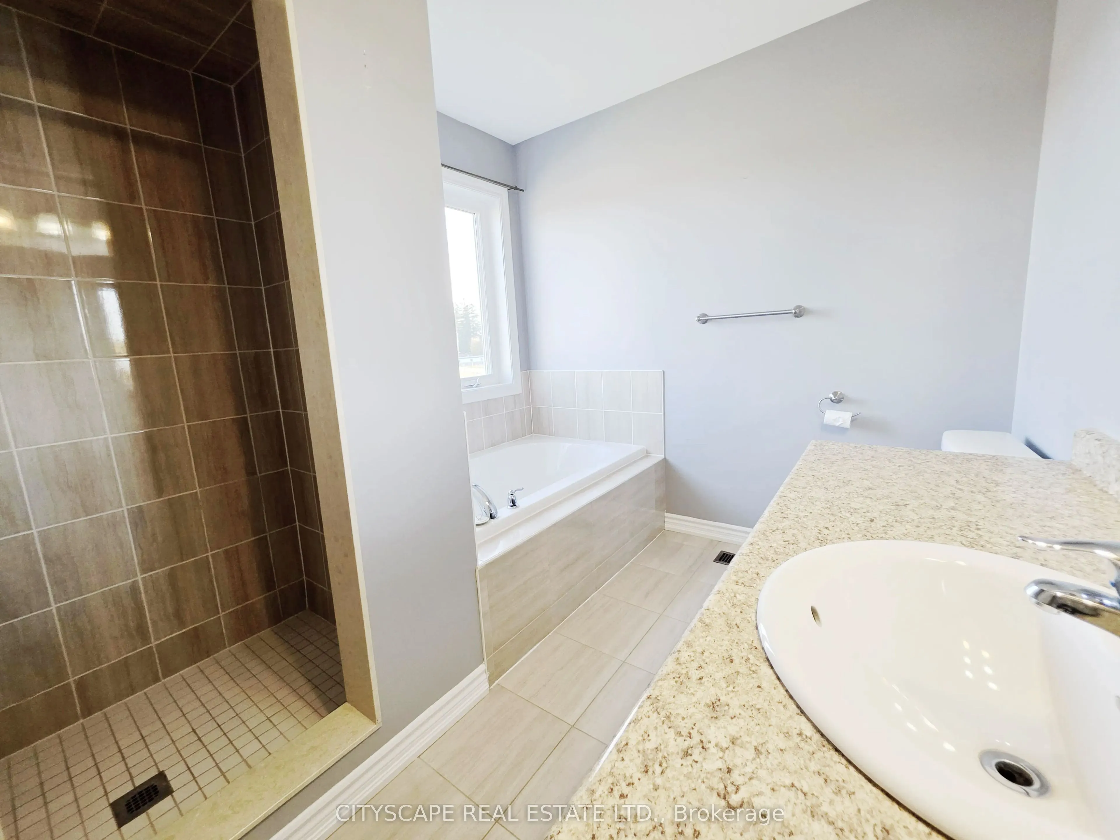
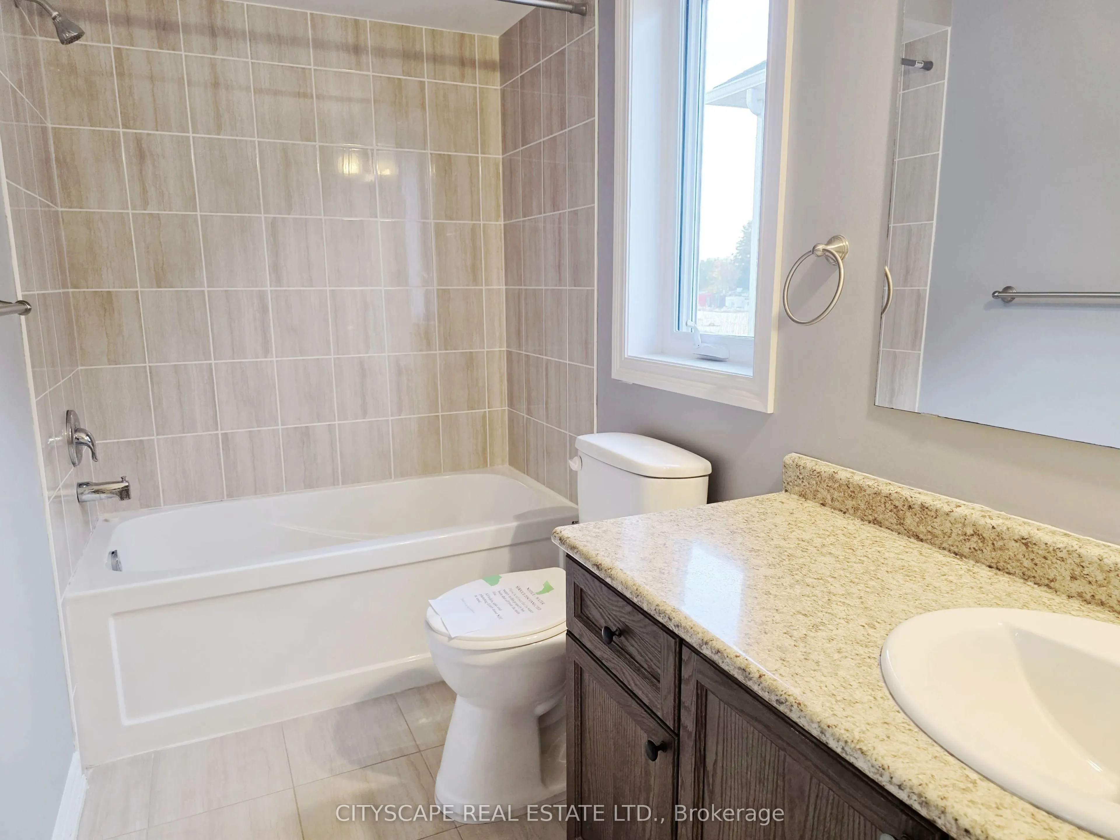
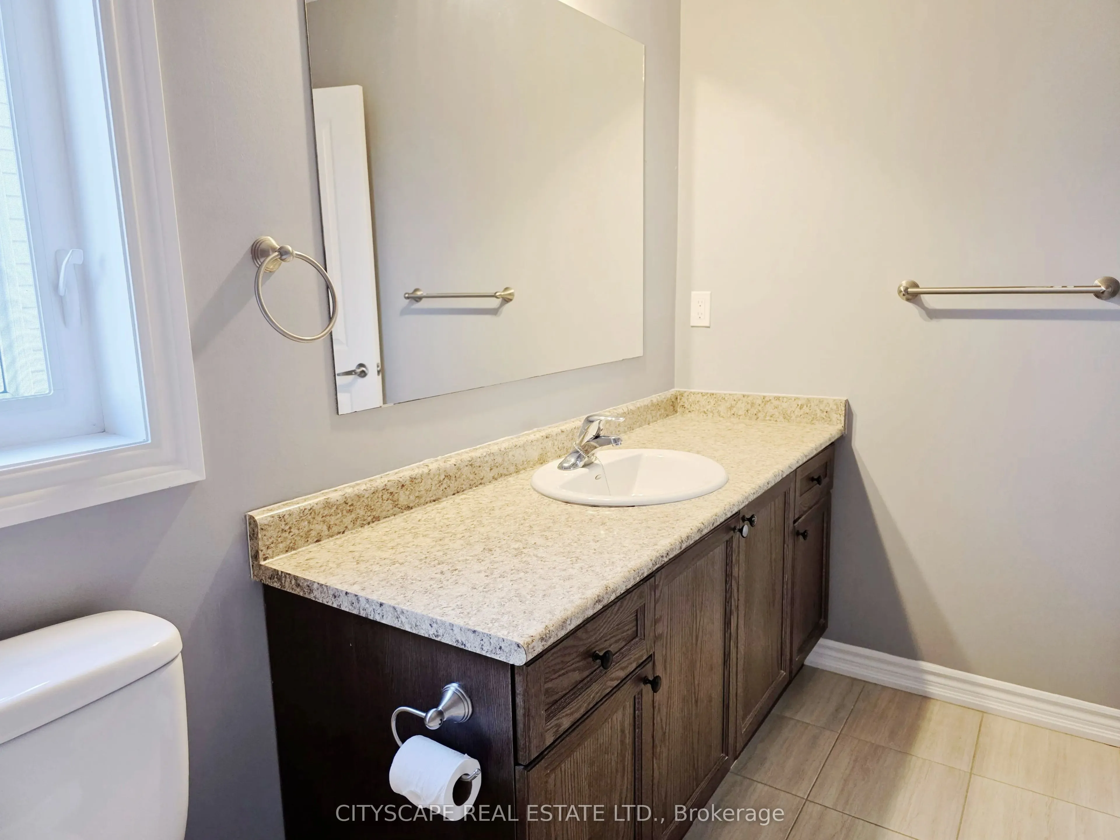
Bathroom
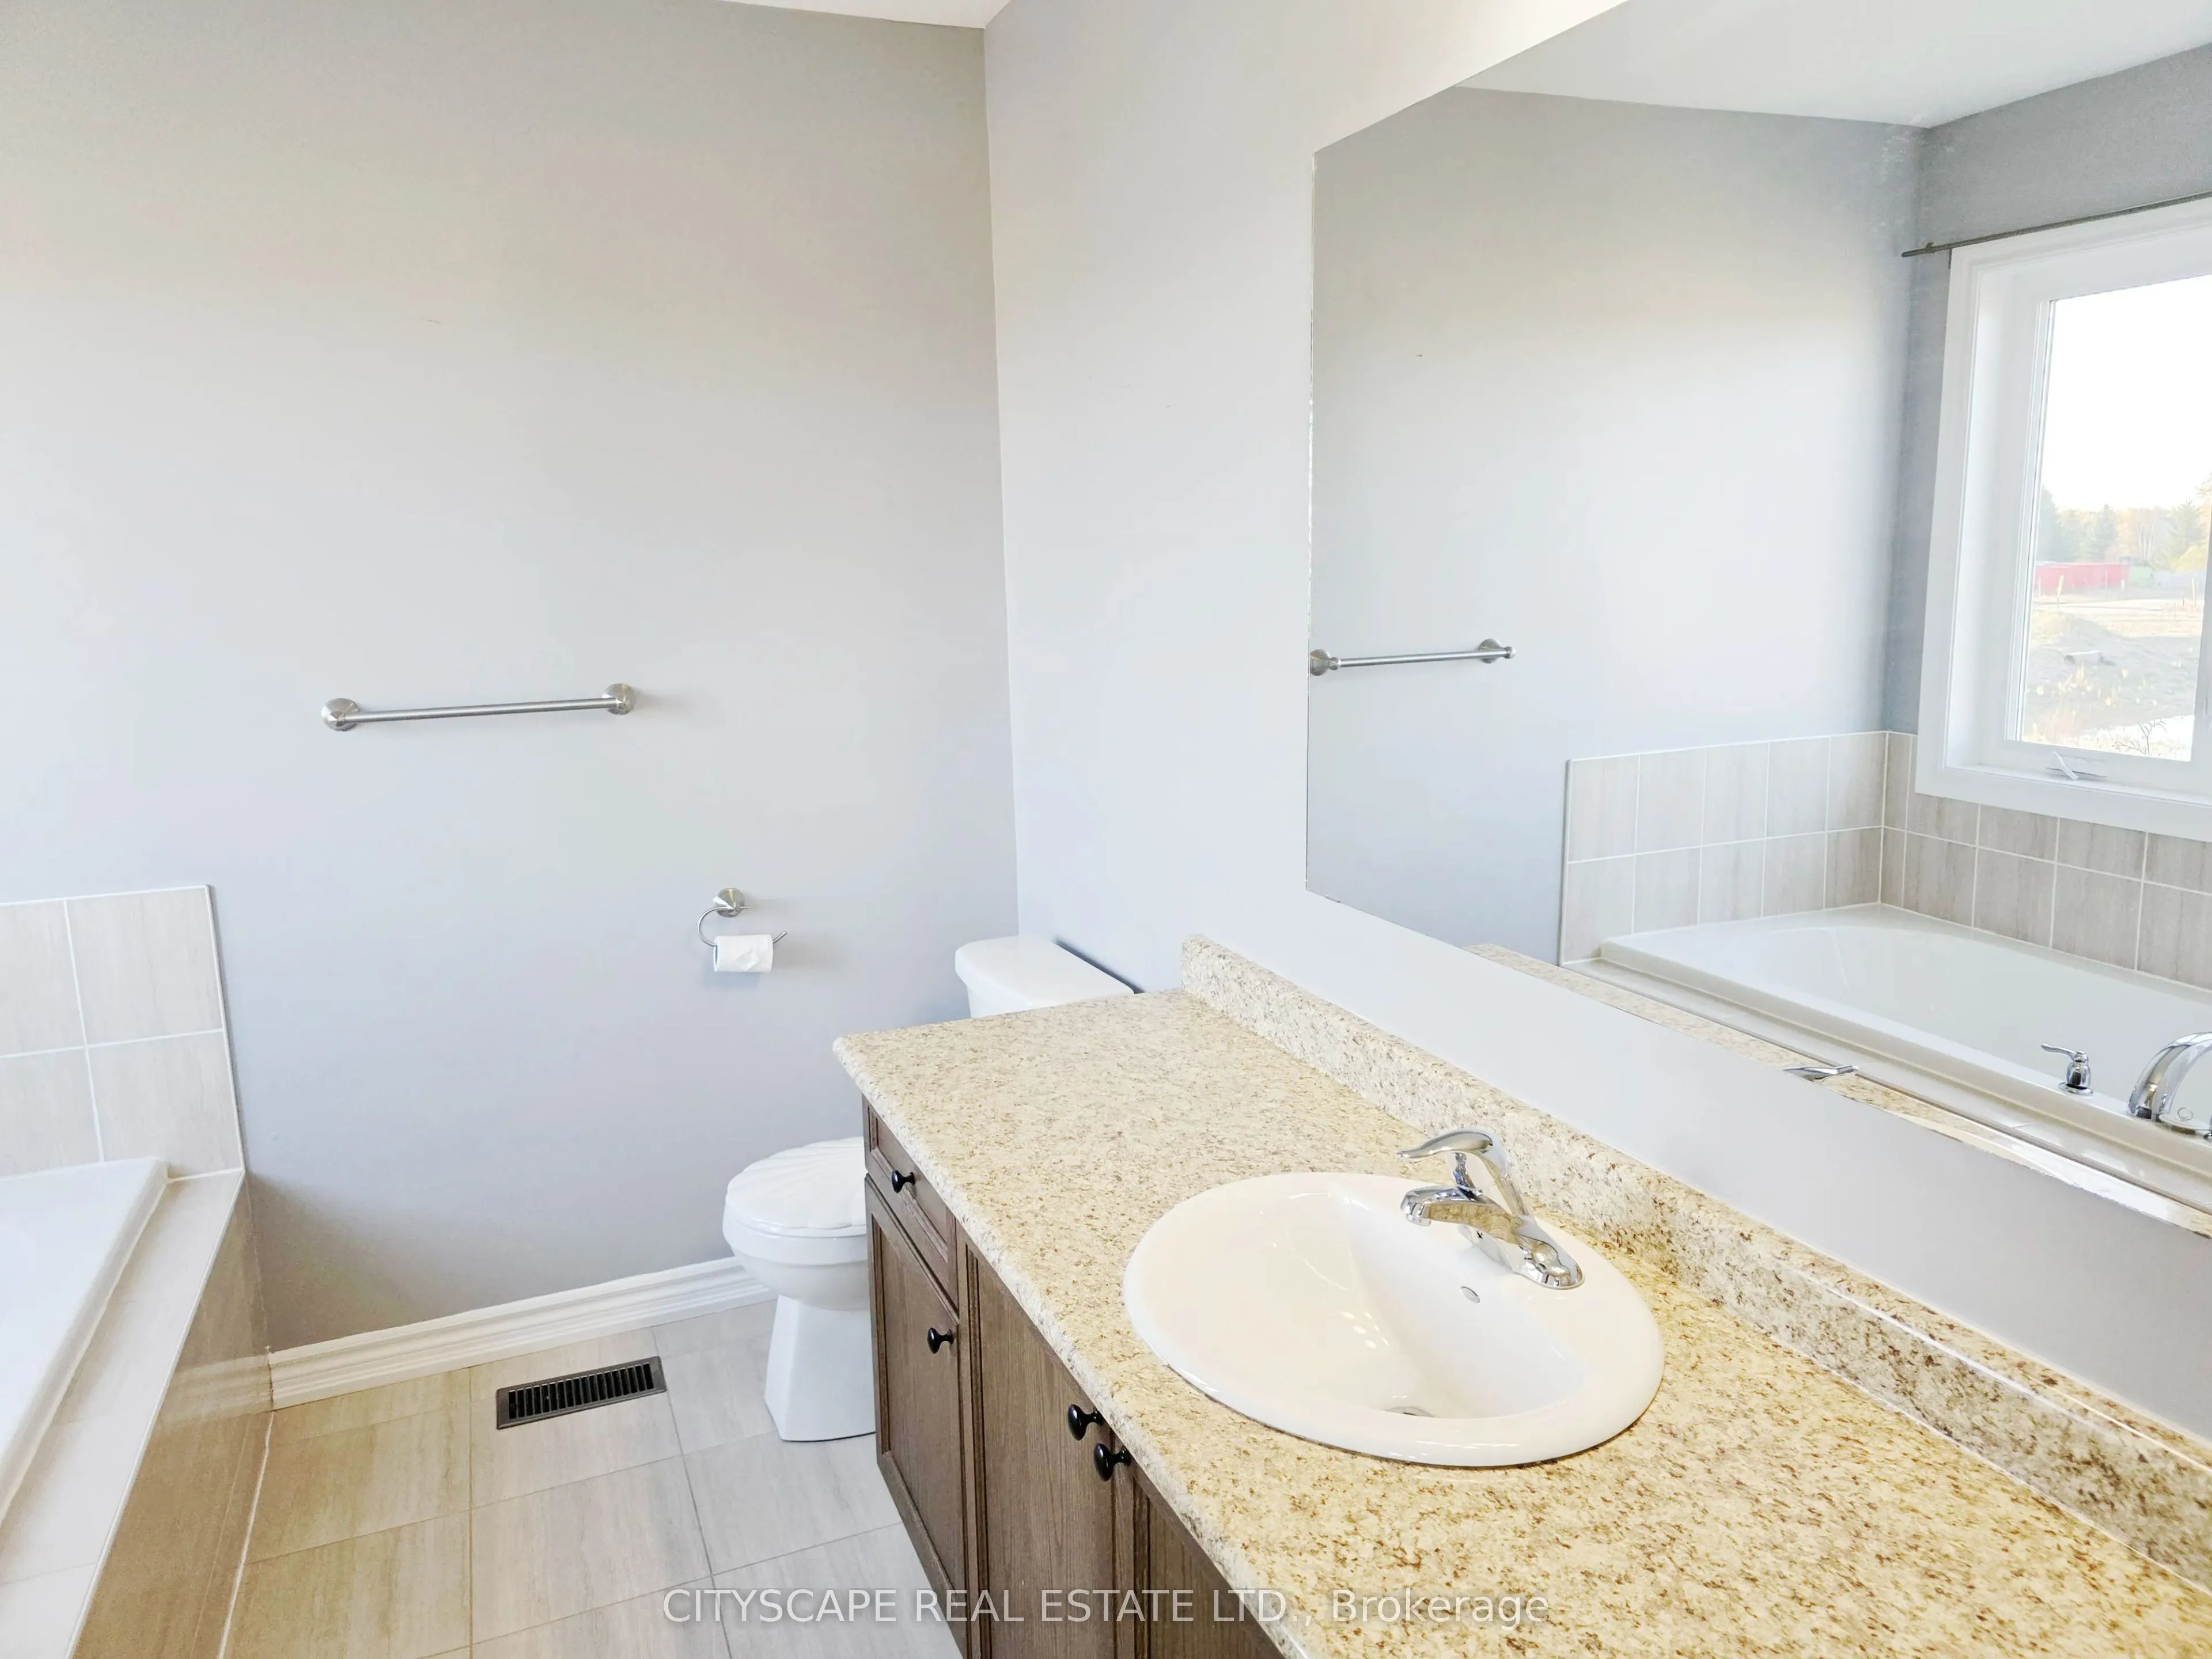
4 Pc Bath, Ceramic Floor, Window
Dimensions 11.15 x 6.56 feet
73.14 sqft
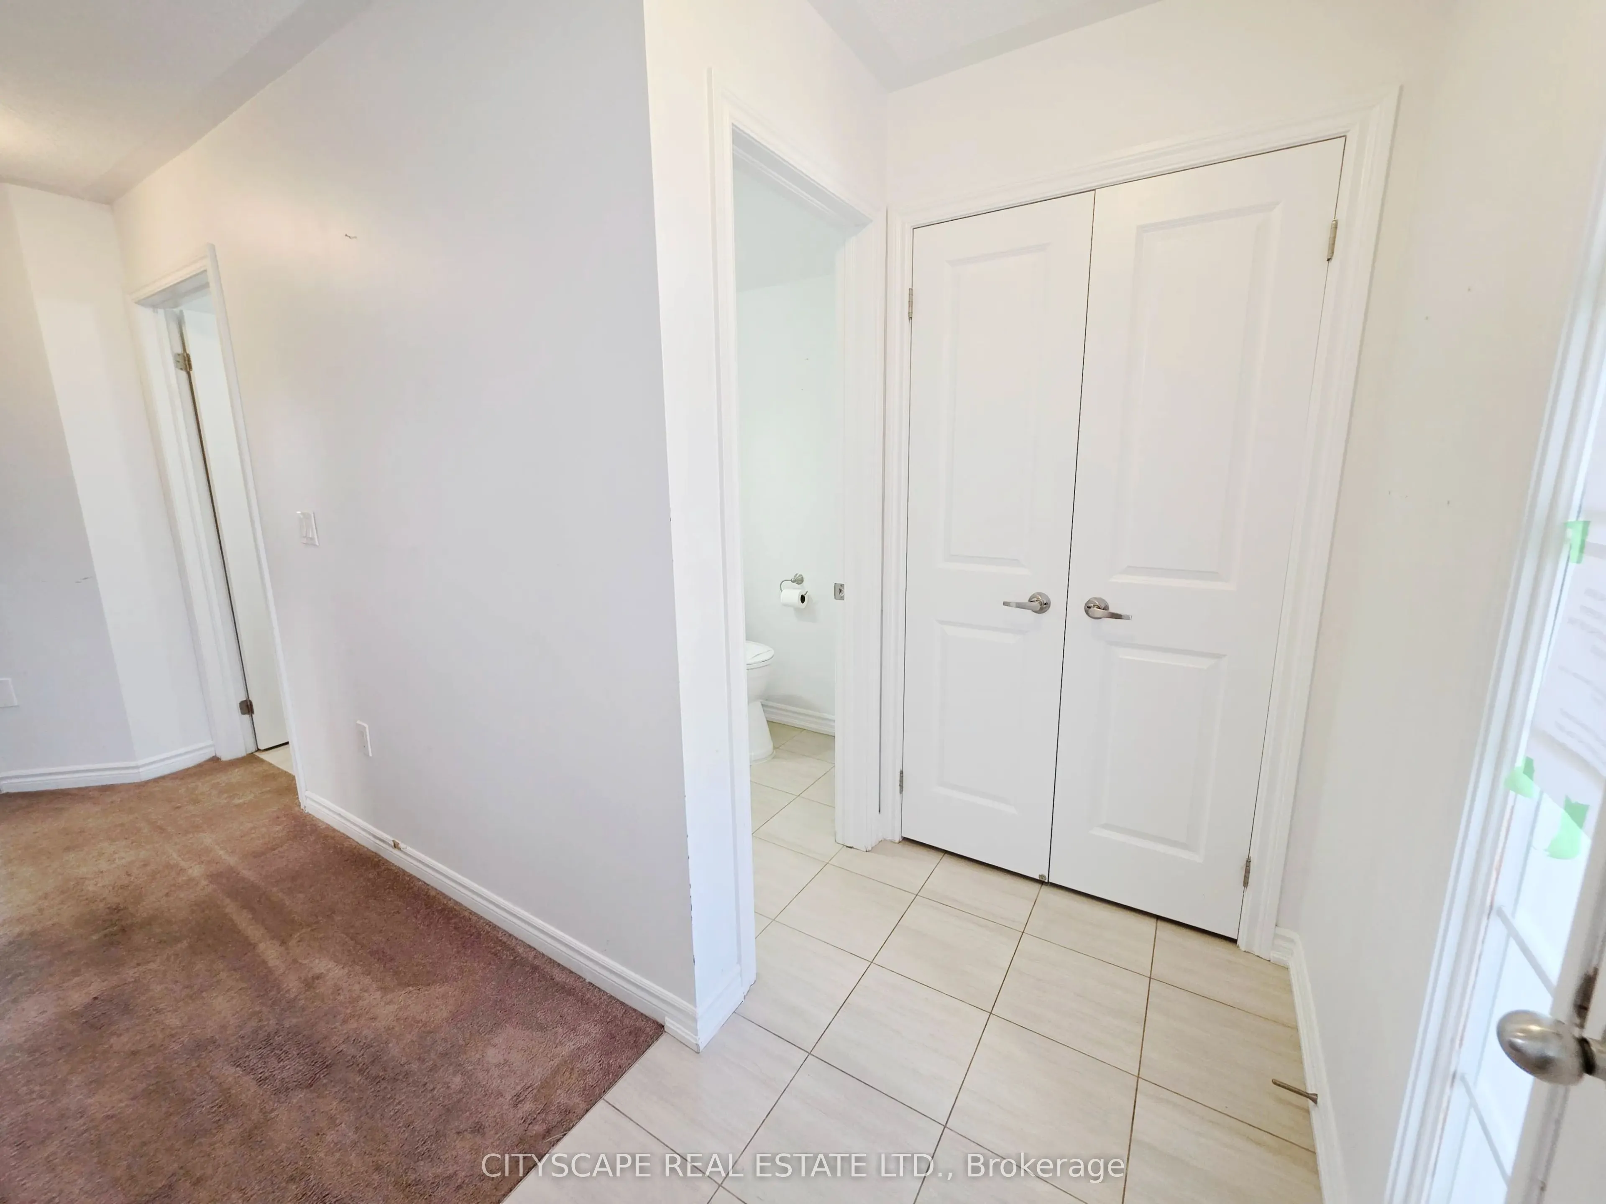
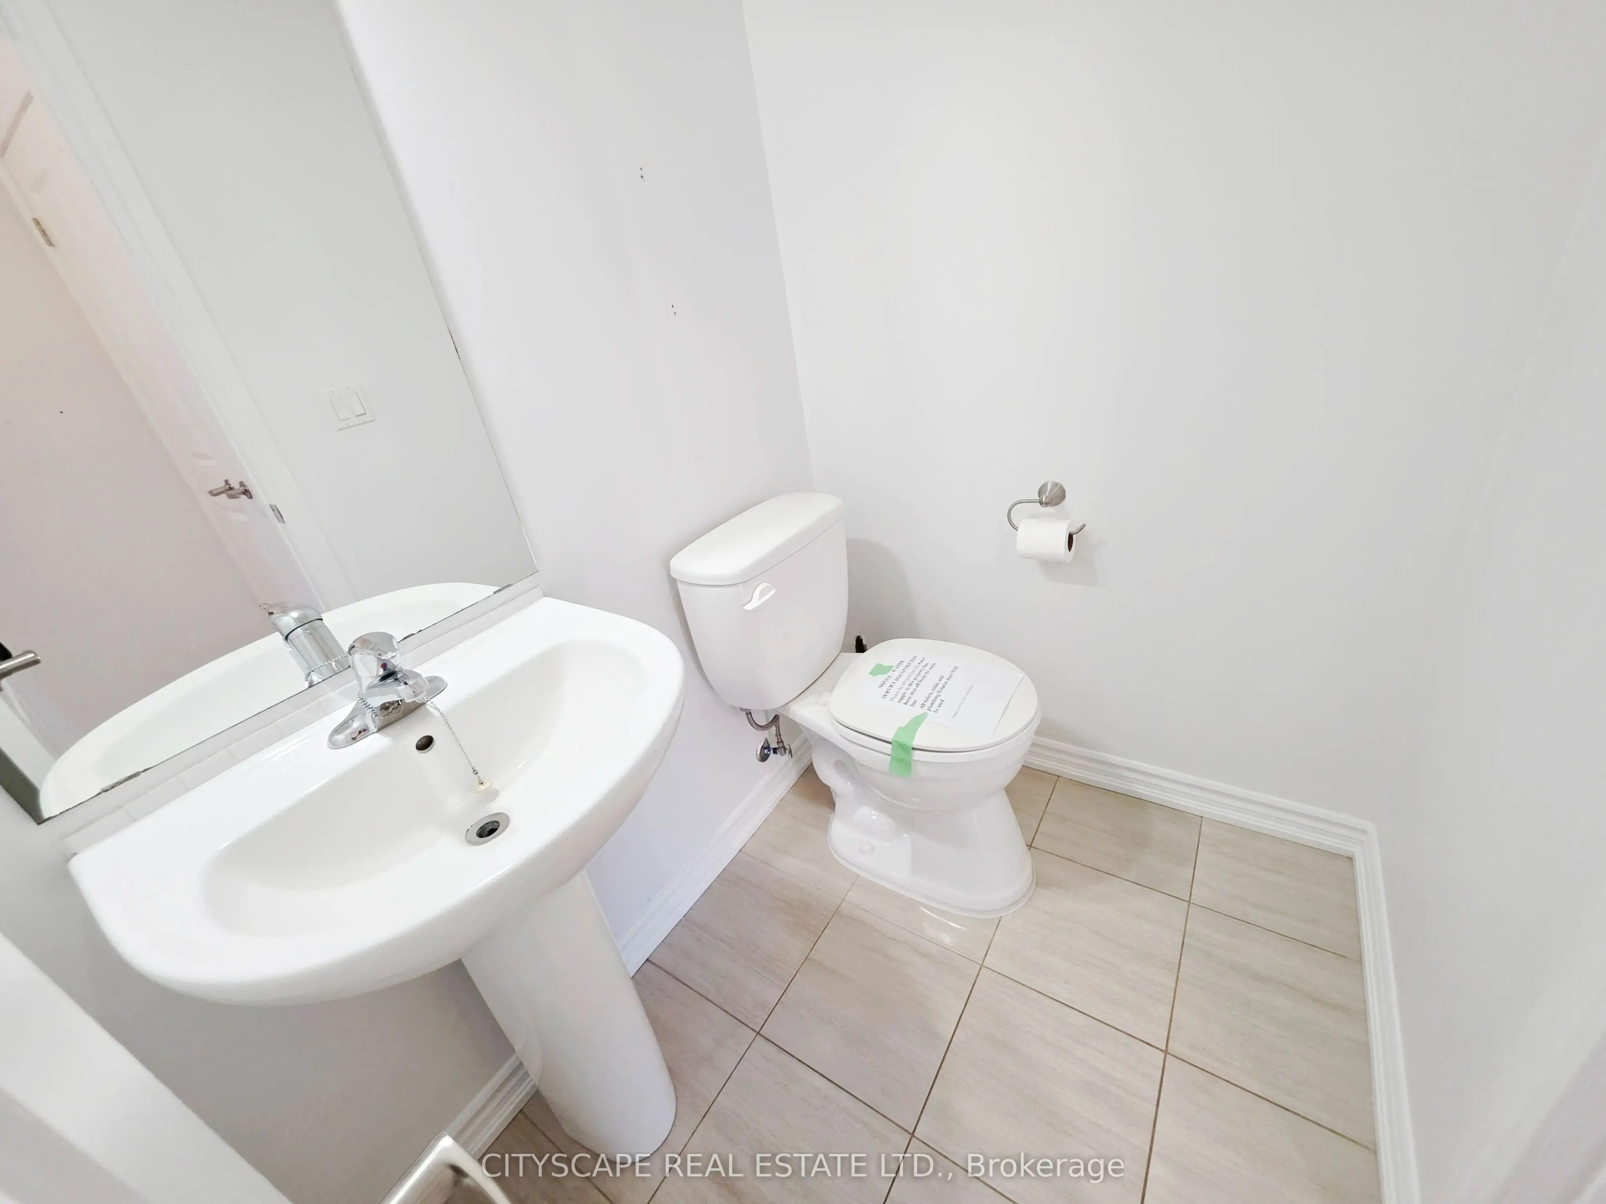
Bathroom
2 Pc Bath, Ceramic Floor
Dimensions 5.25 x 4.27 feet
22.42 sqft
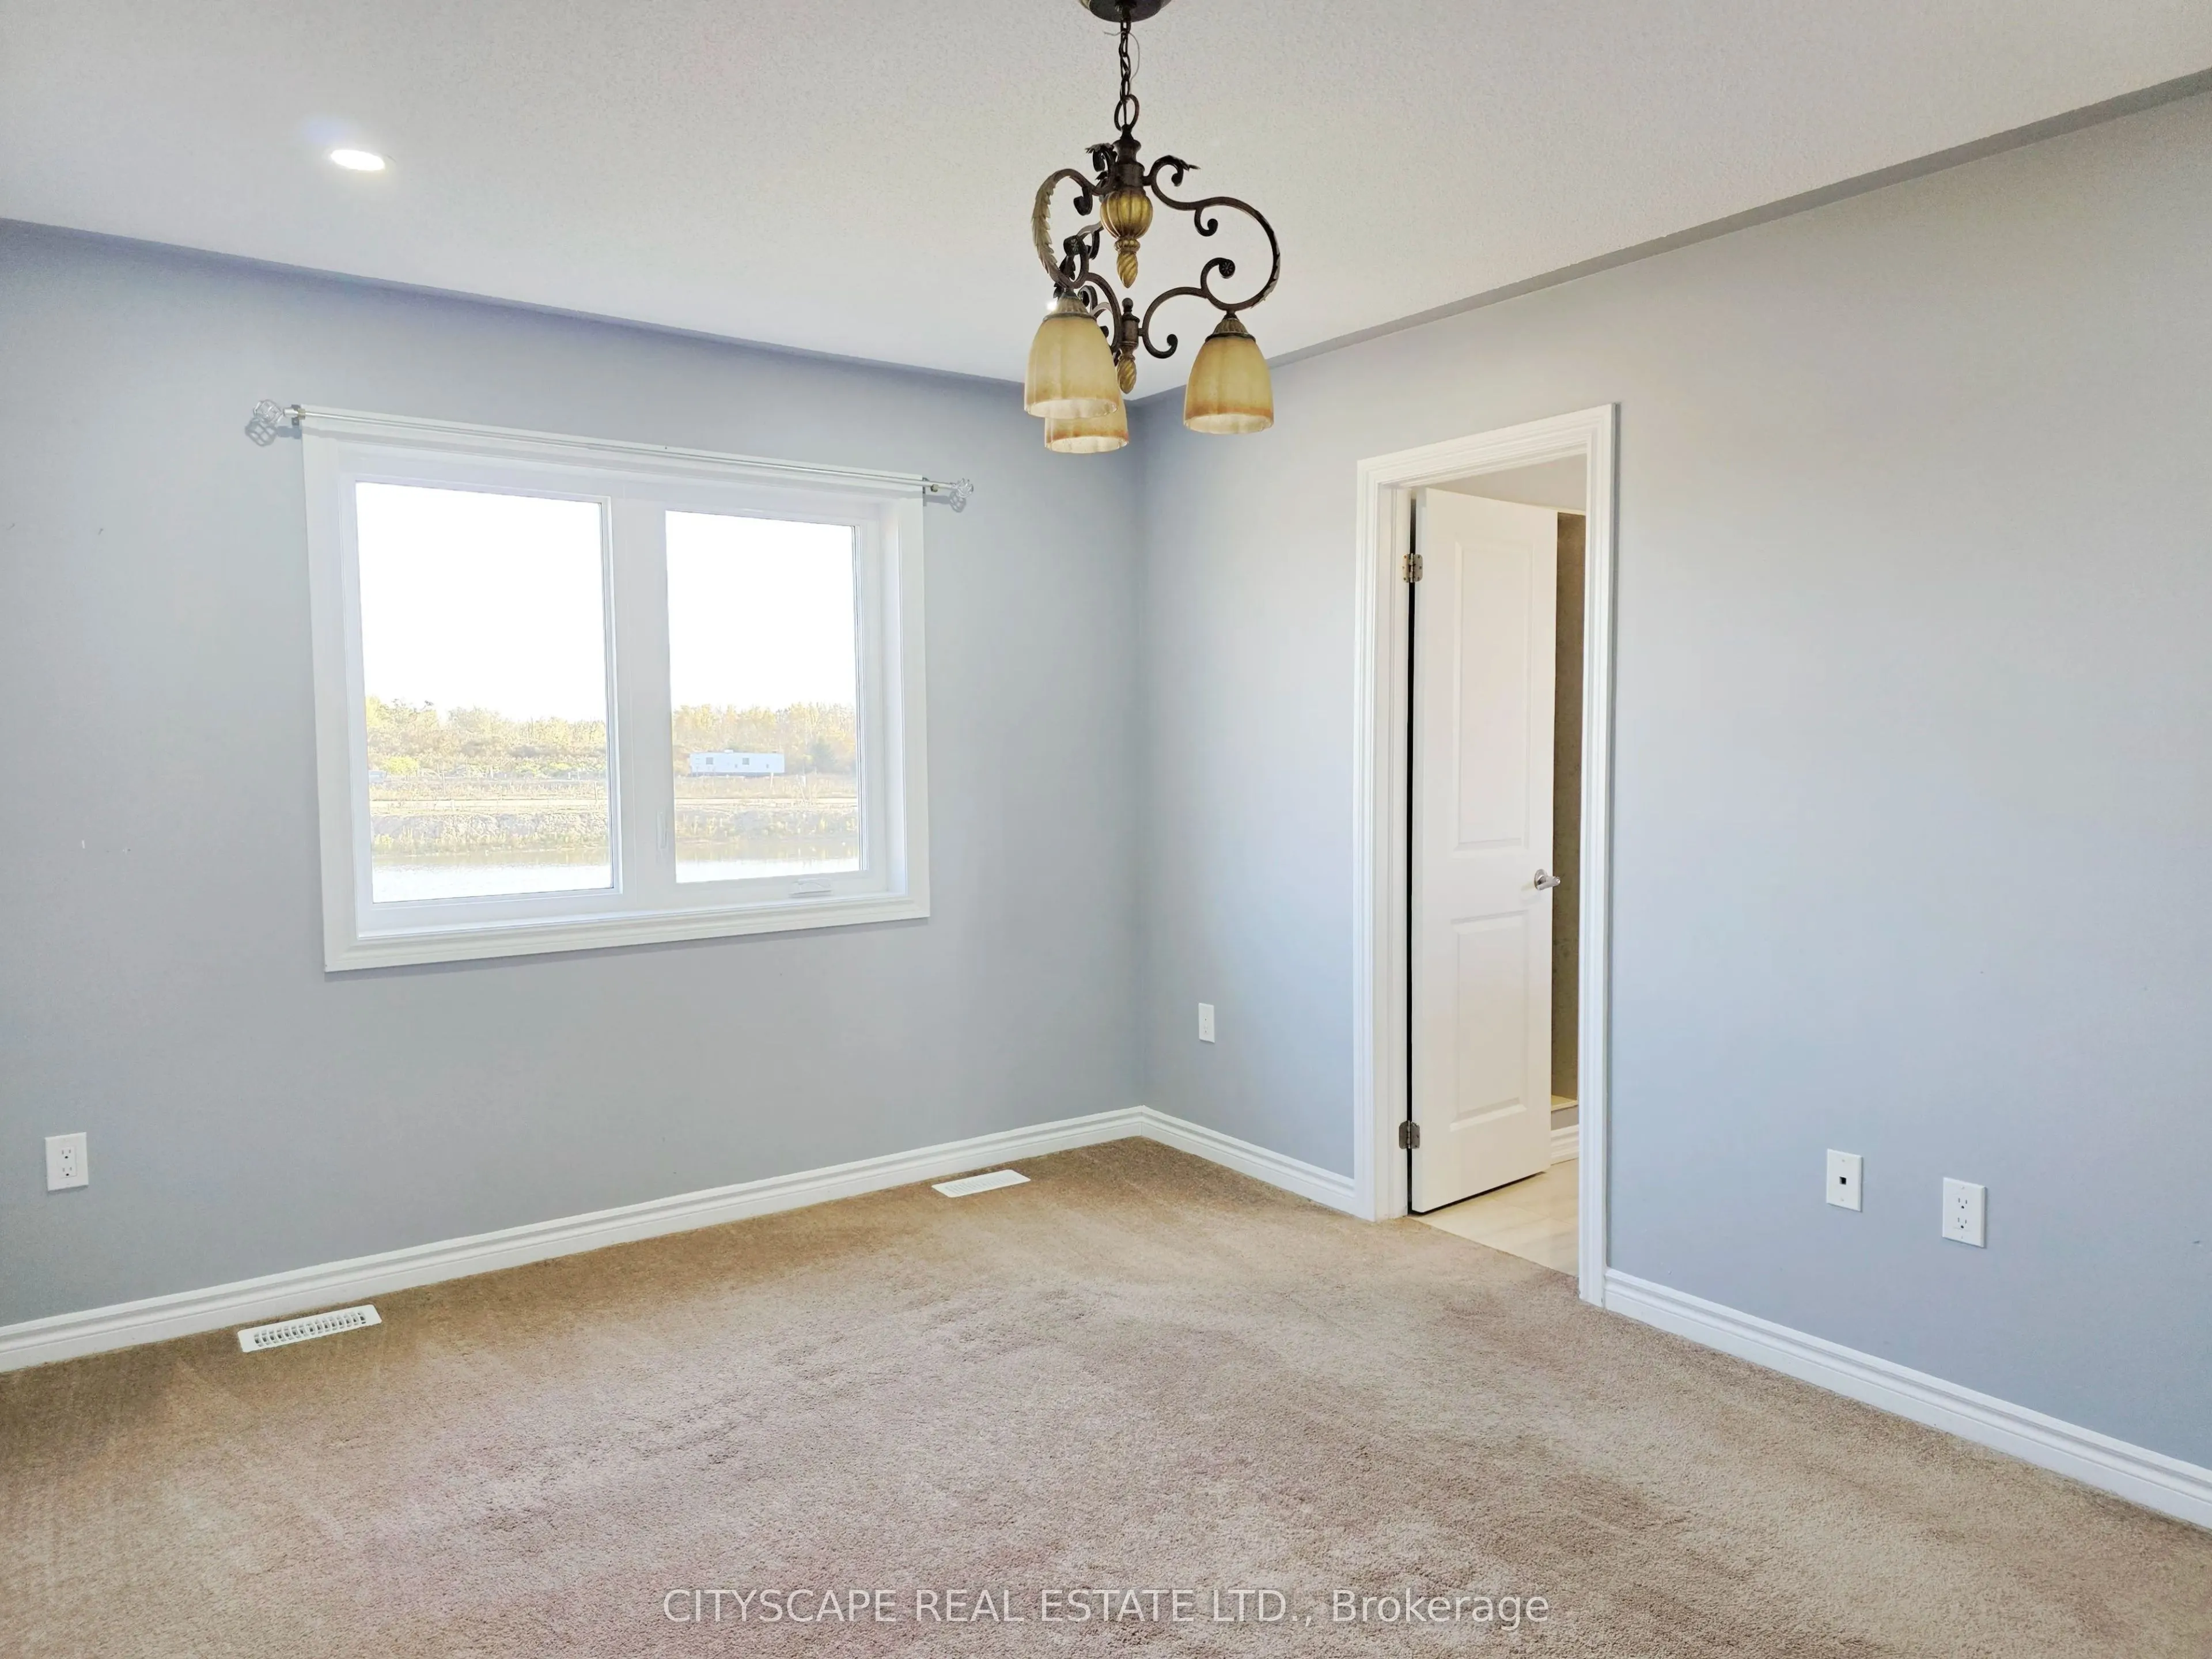
Bedroom
Laminate, Window
Dimensions 14.44 x 10.01 feet
144.54 sqft
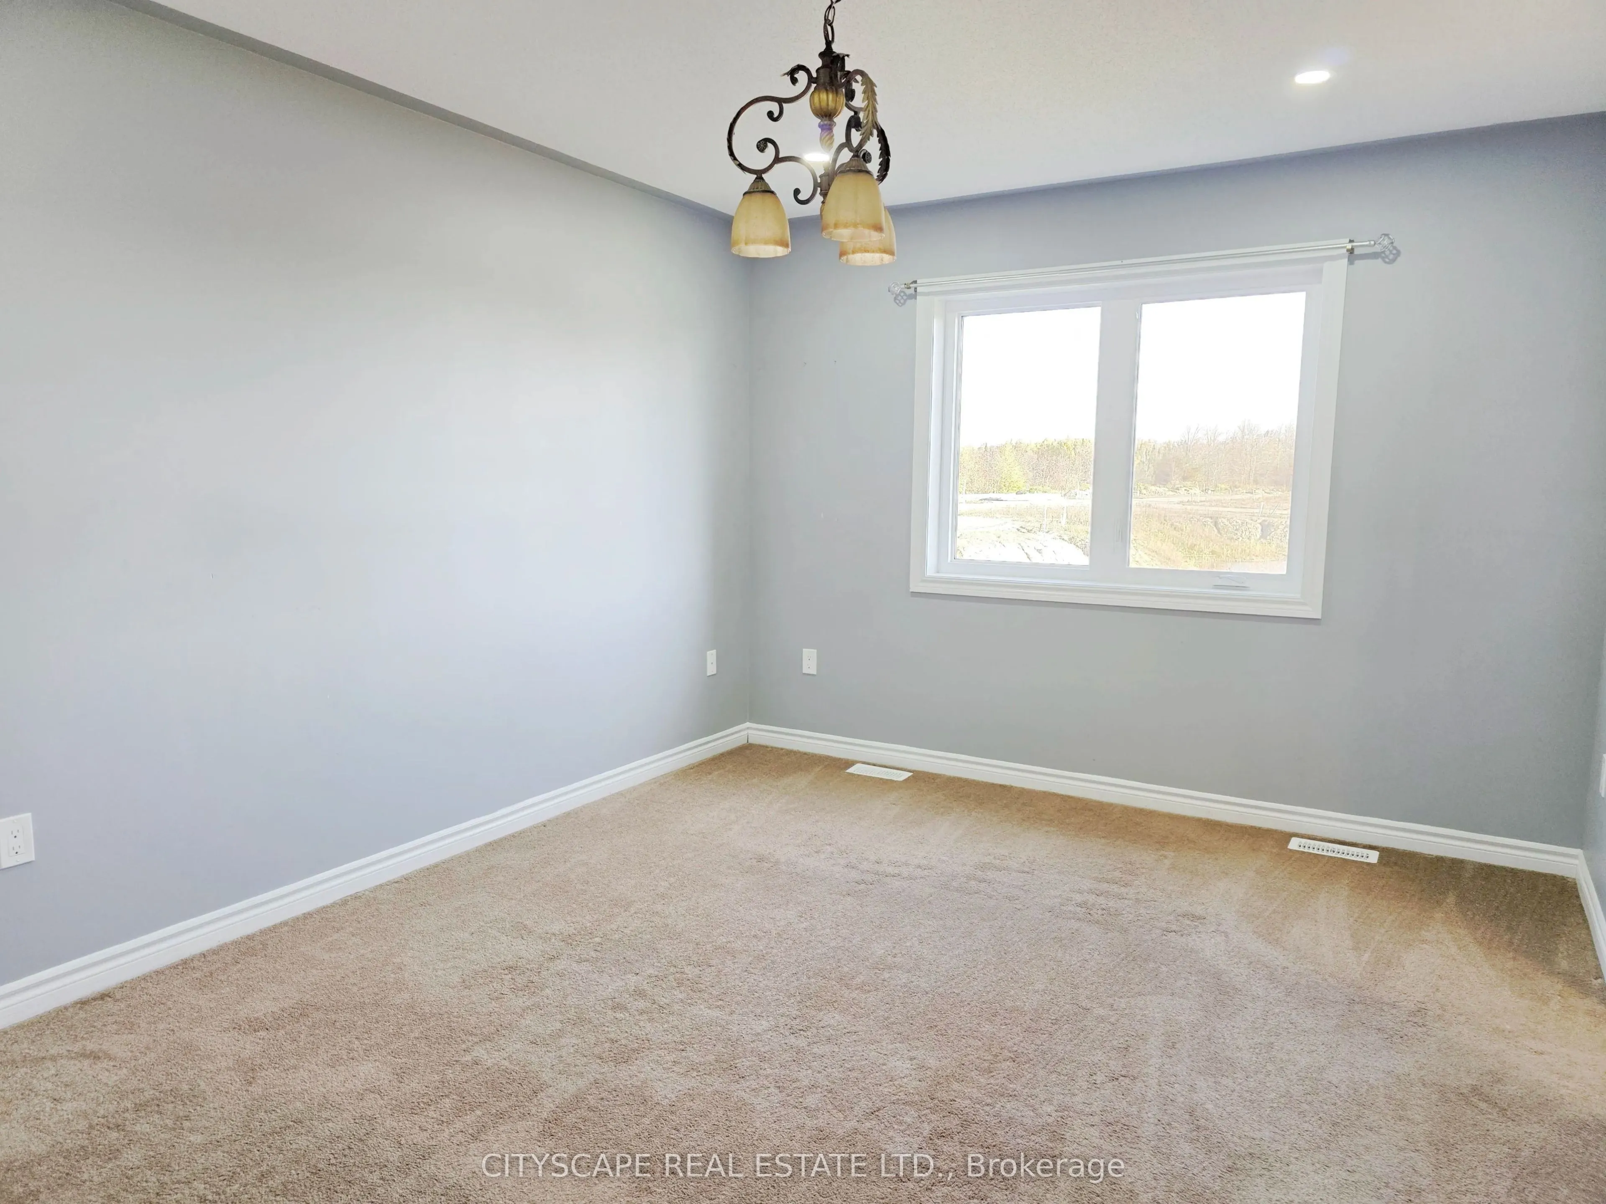
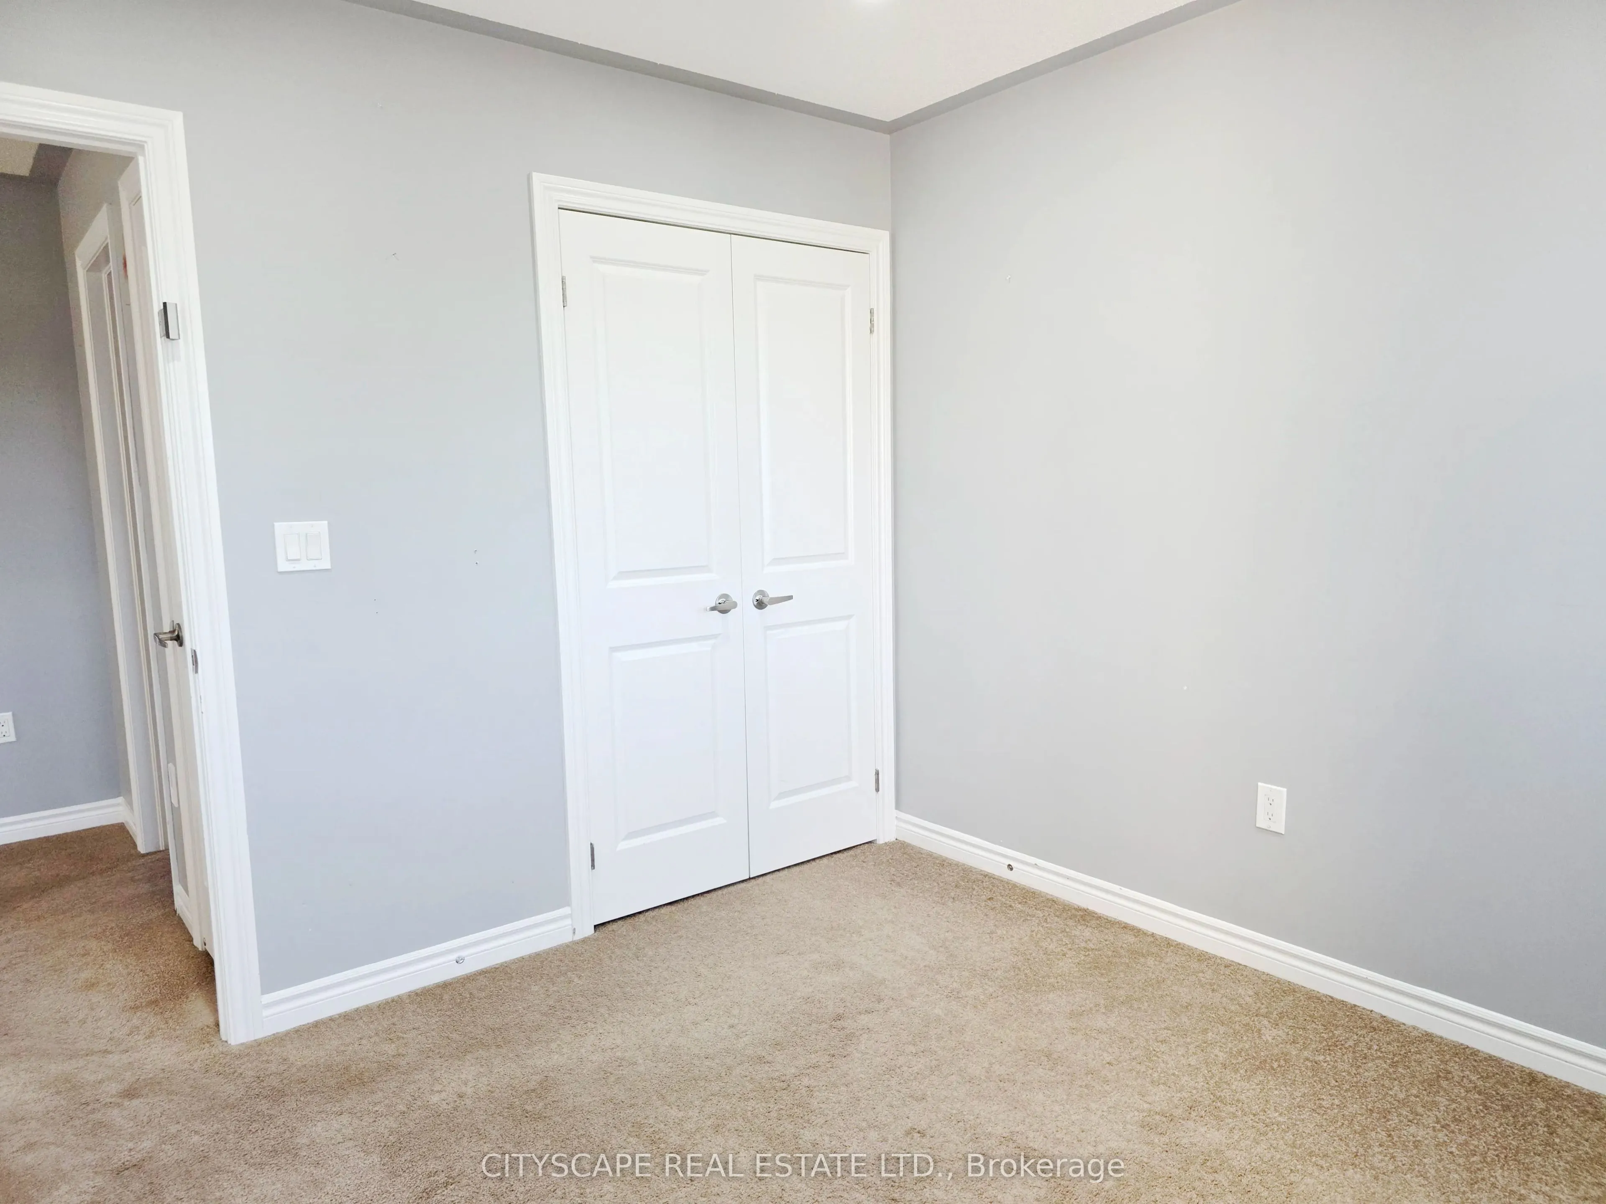
Bedroom 2
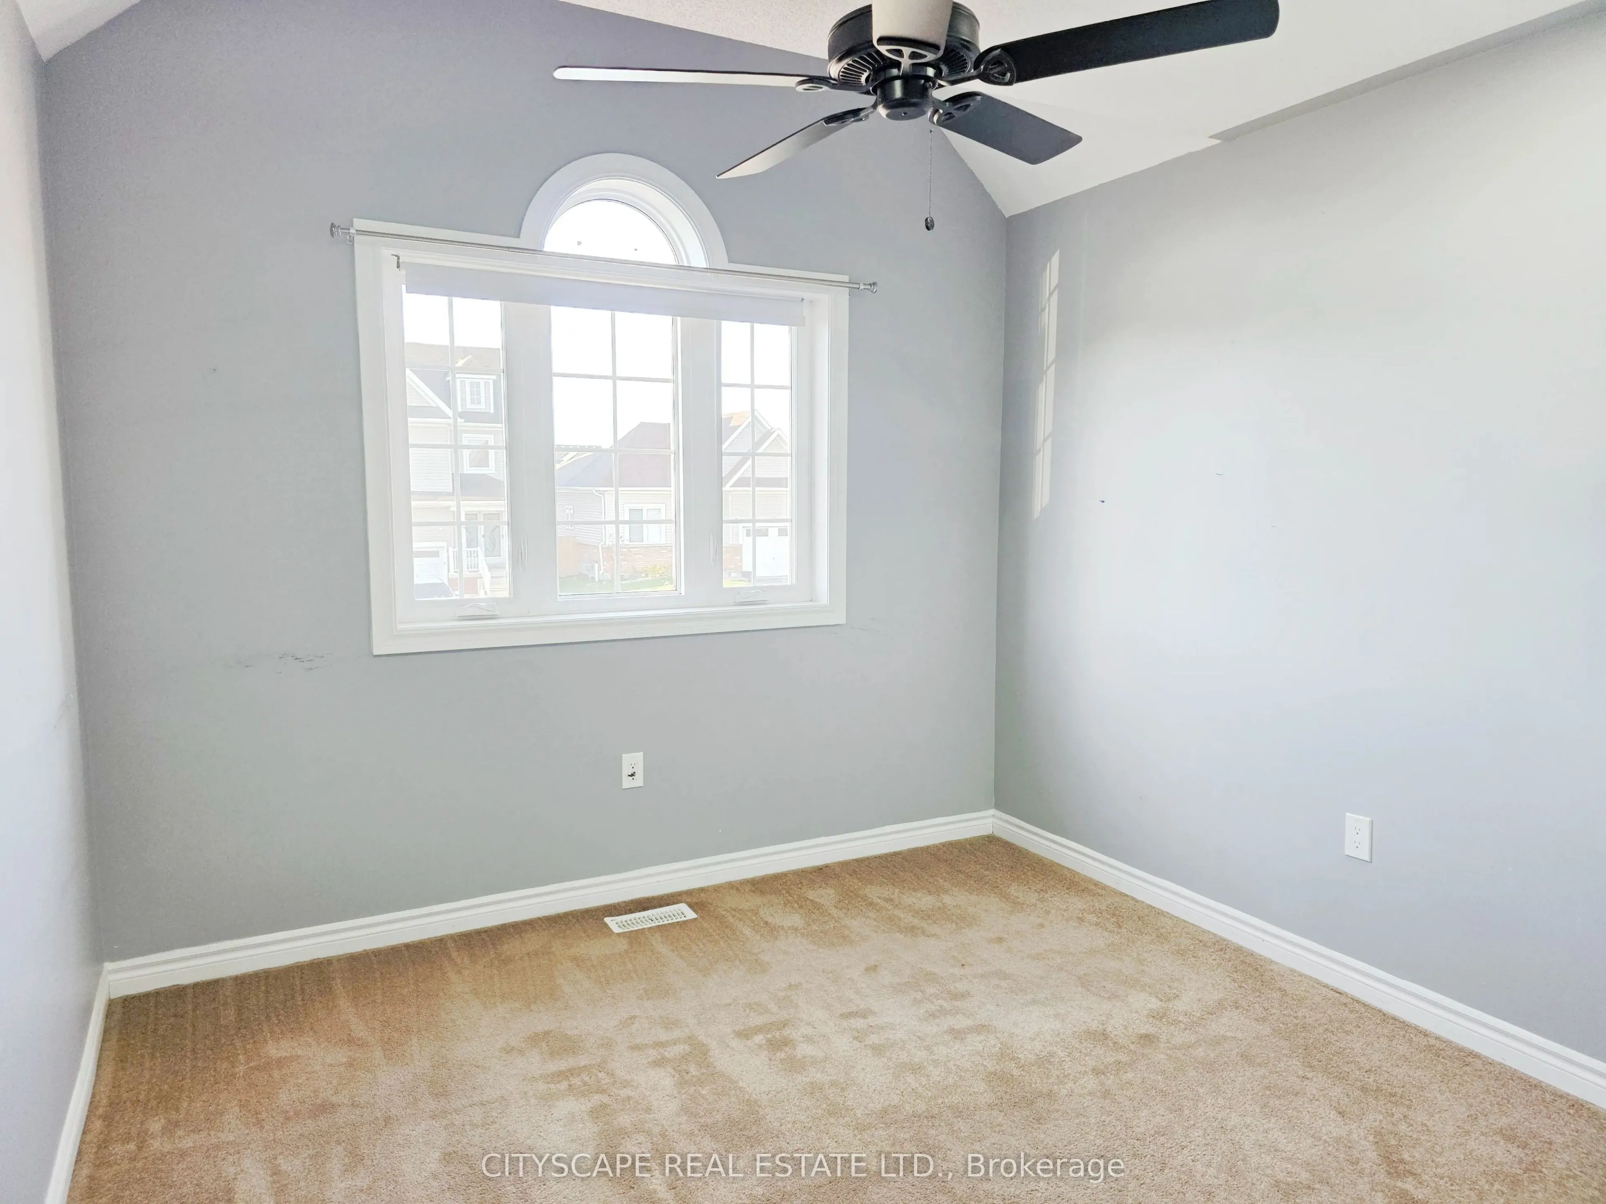
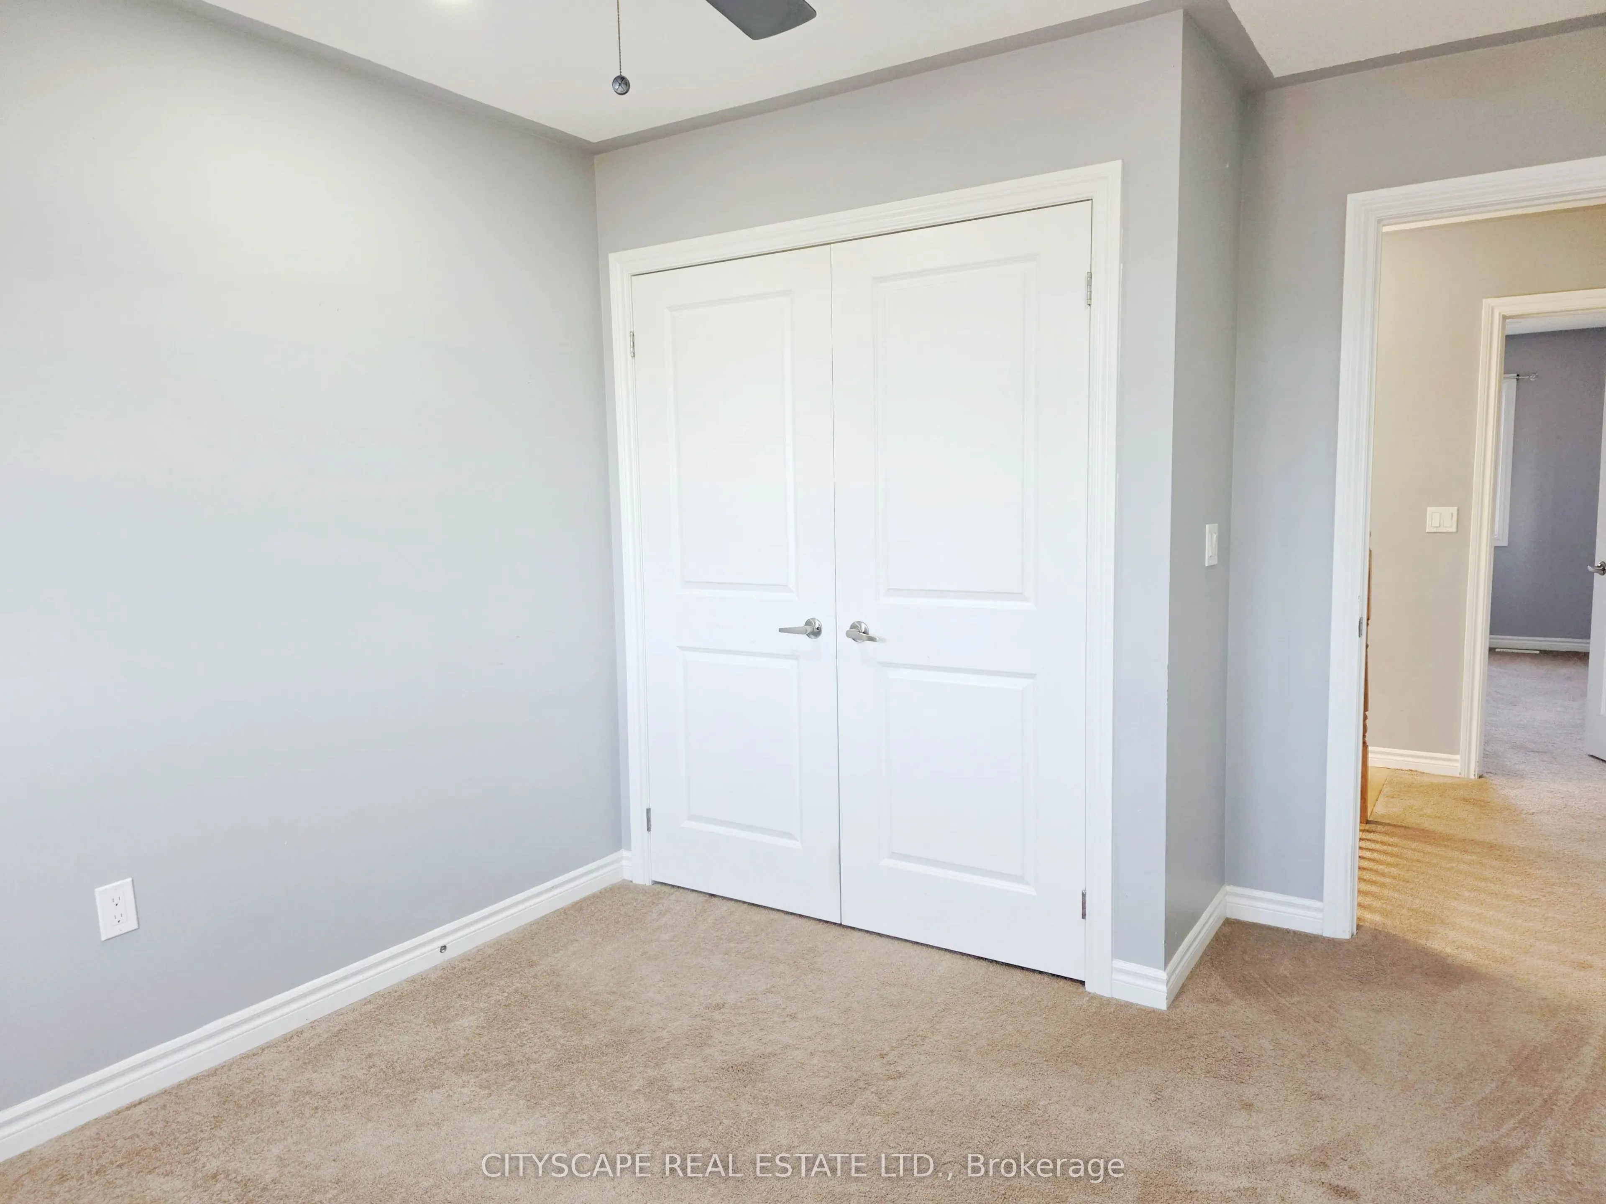
Broadloom, Closet, Window
Dimensions 12.8 x 10.04 feet
128.51 sqft
Bedroom 3
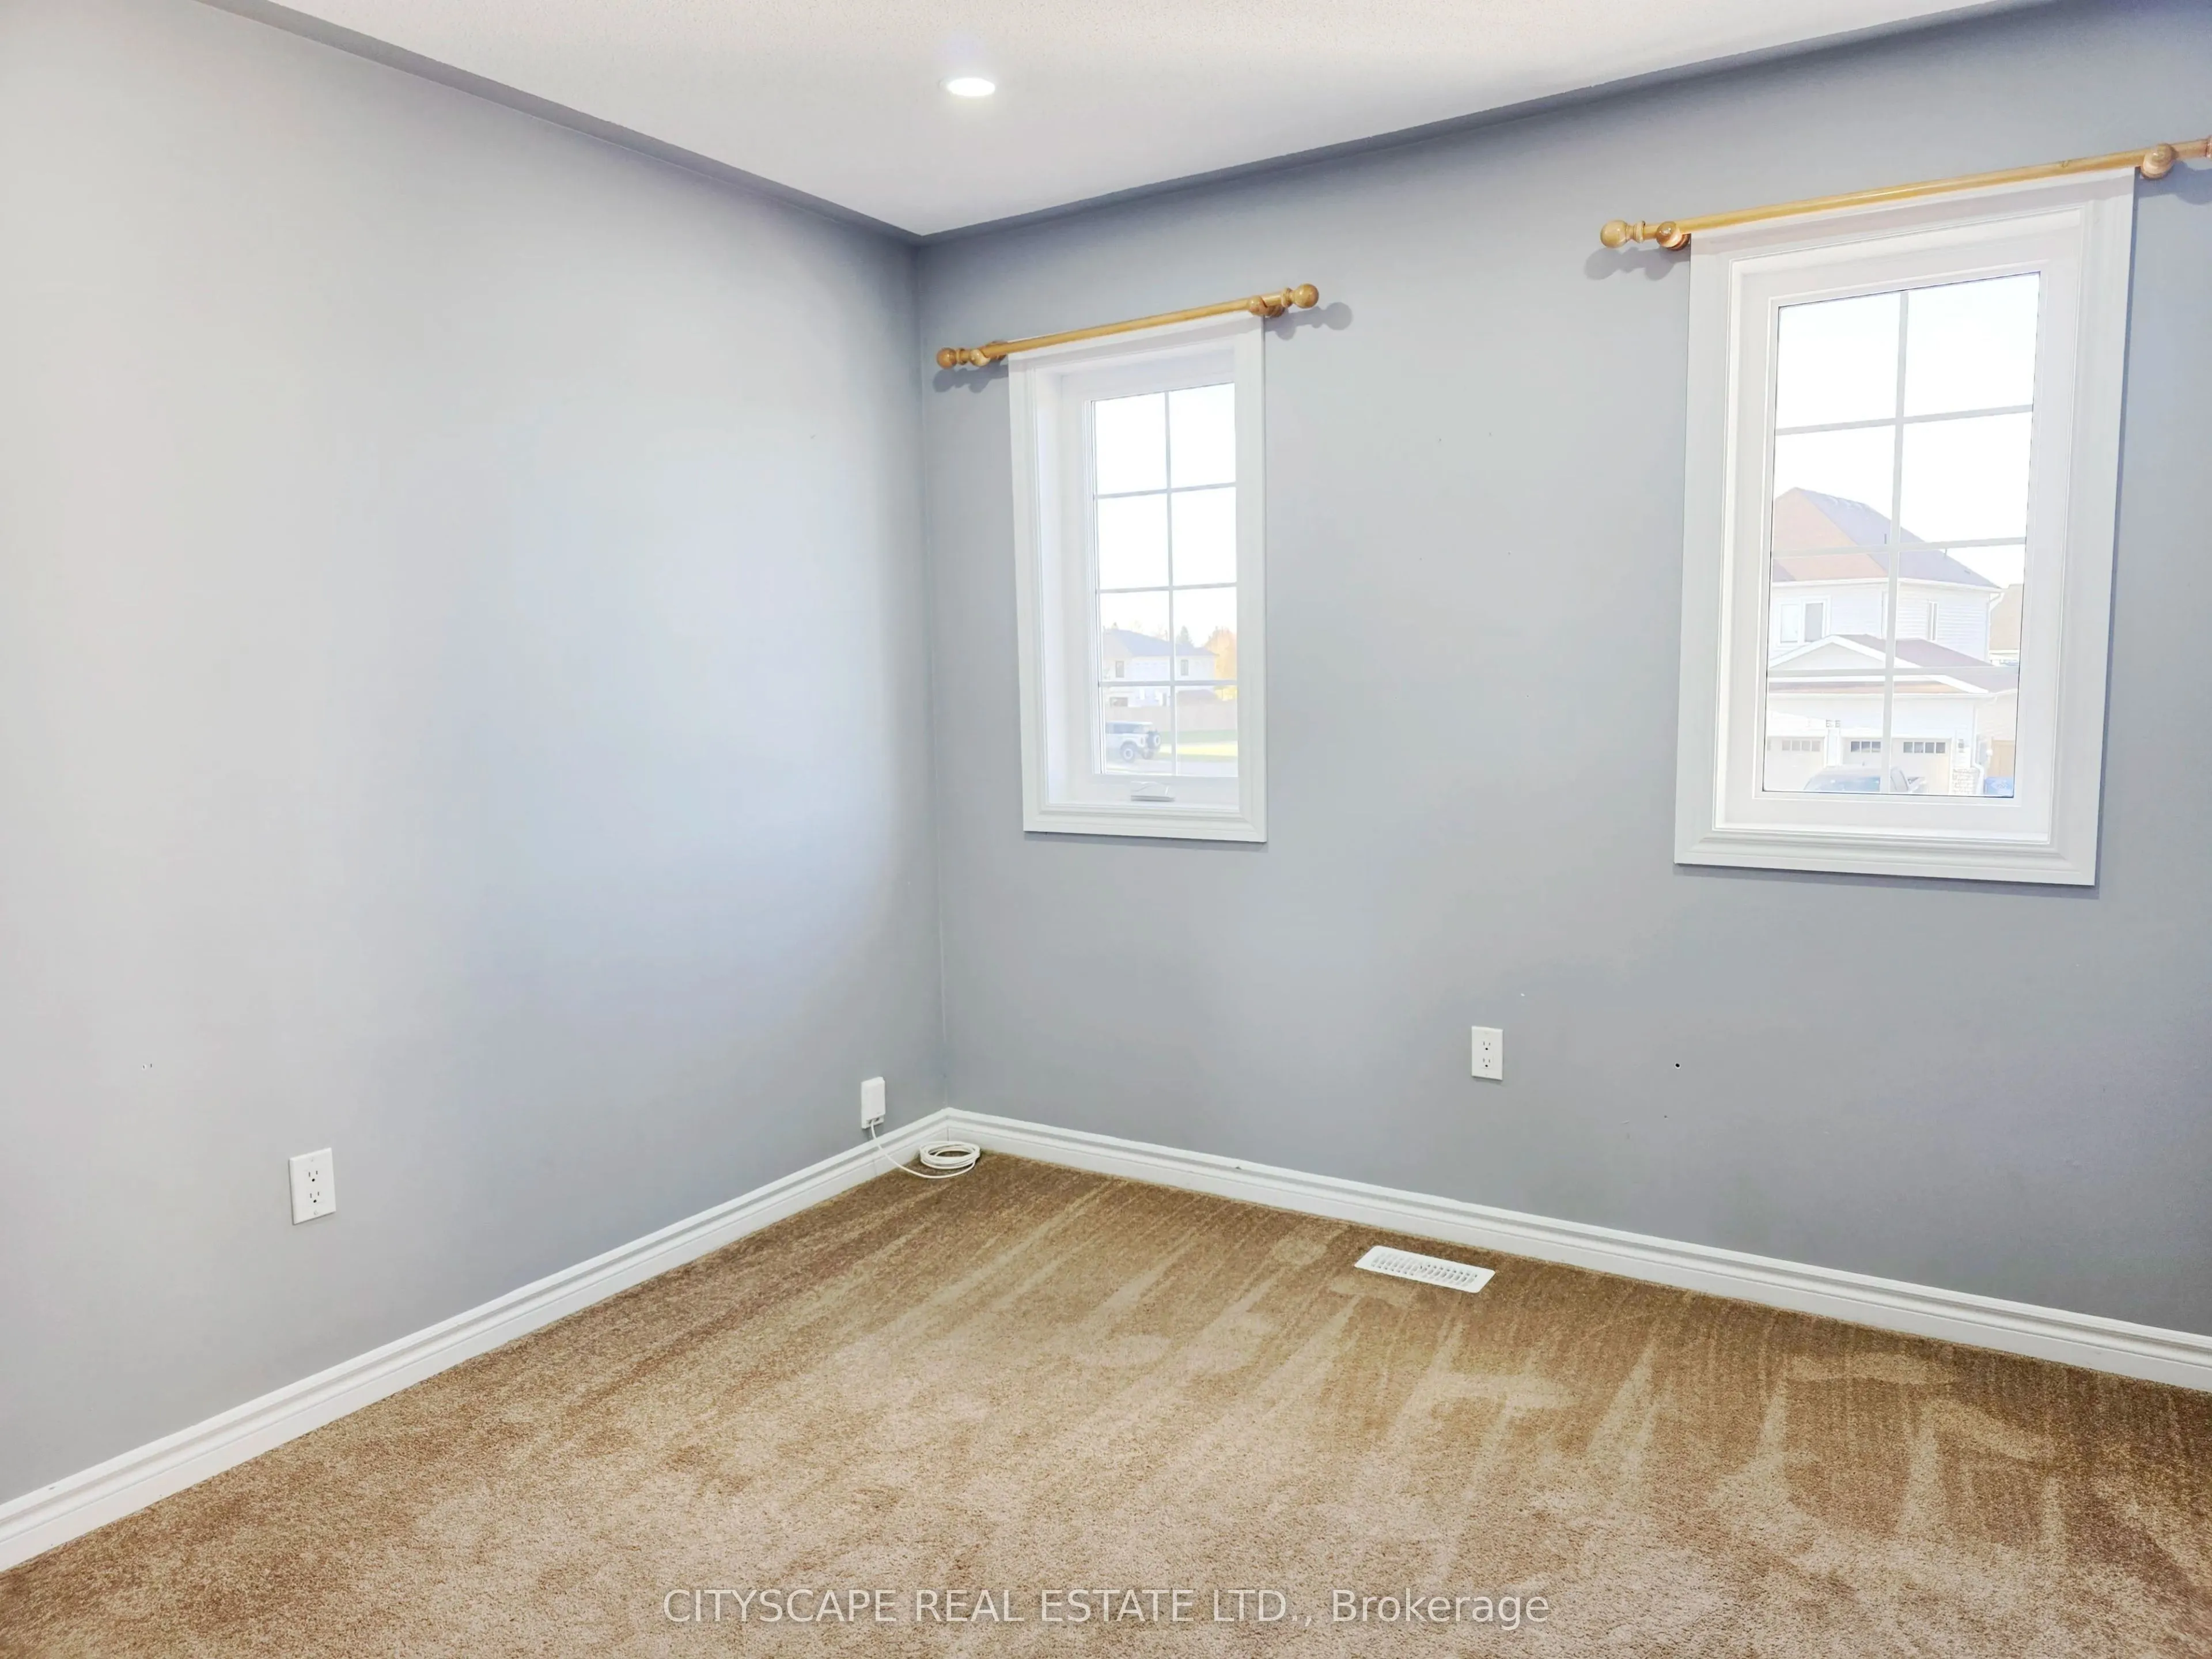
Broadloom, Closet, Window
Dimensions 10.5 x 9.94 feet
104.37 sqft
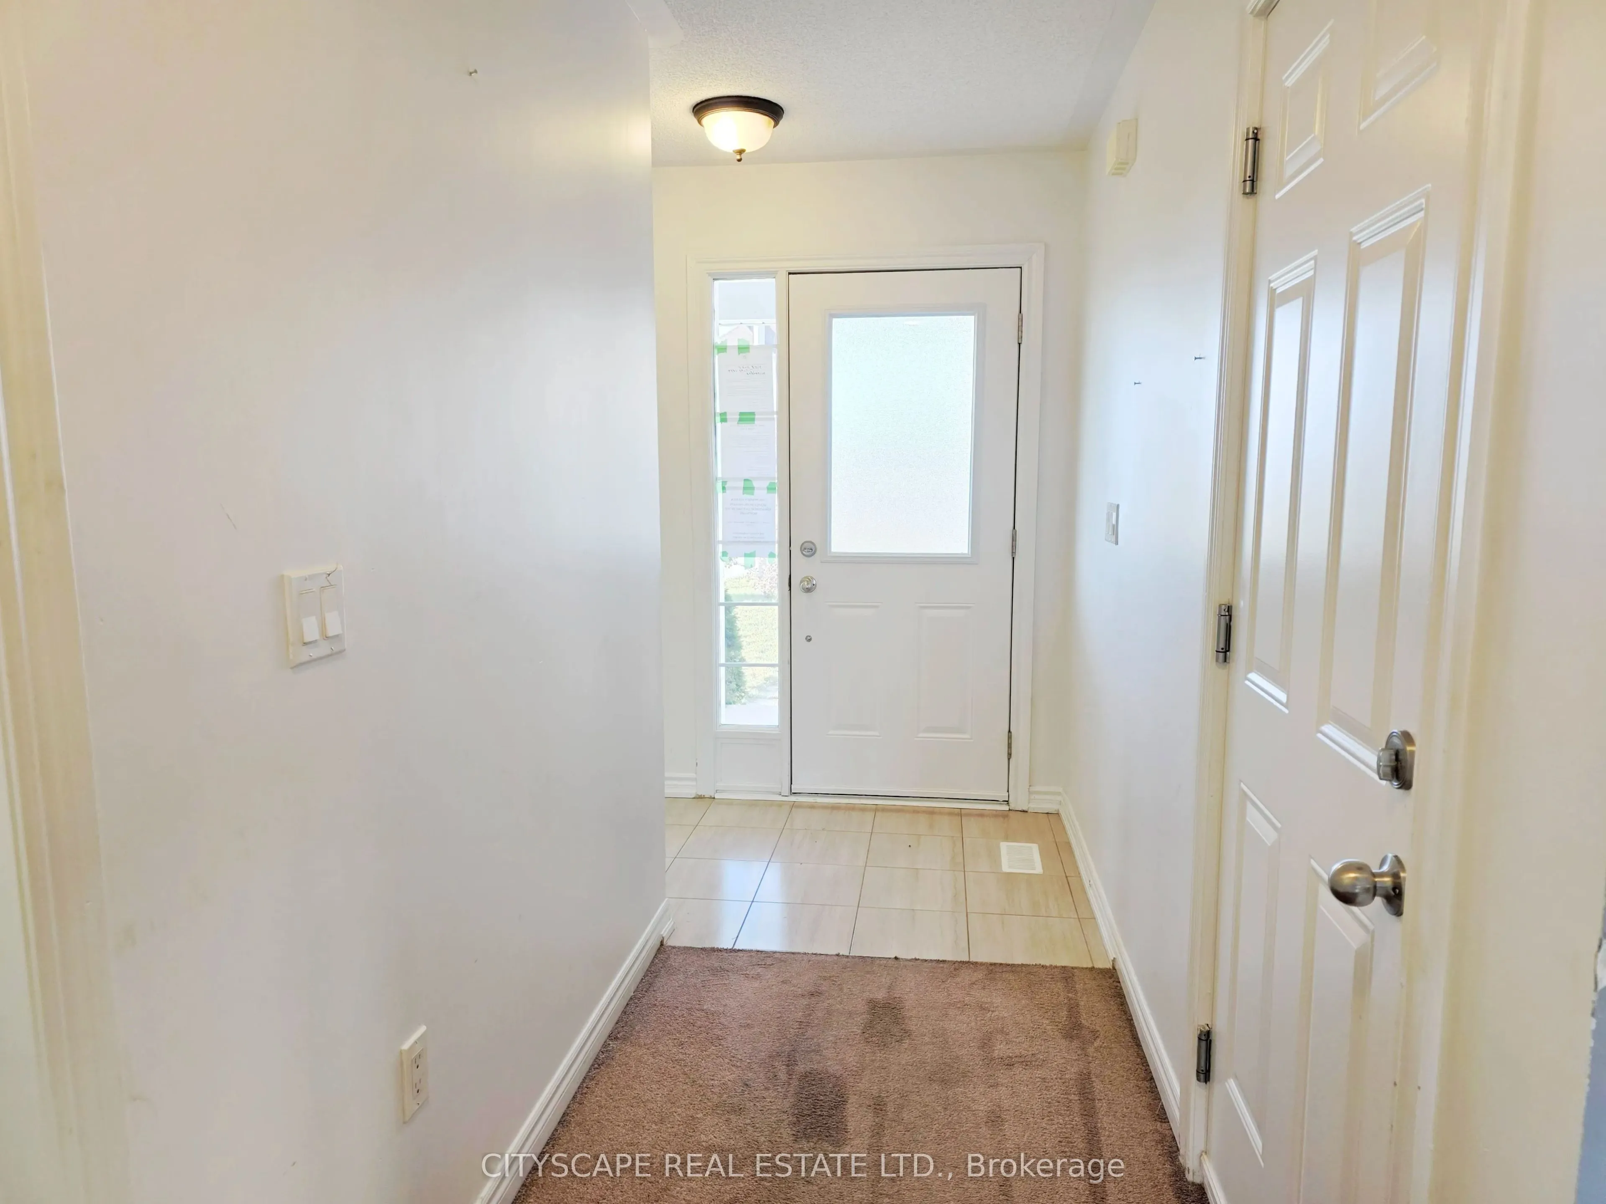
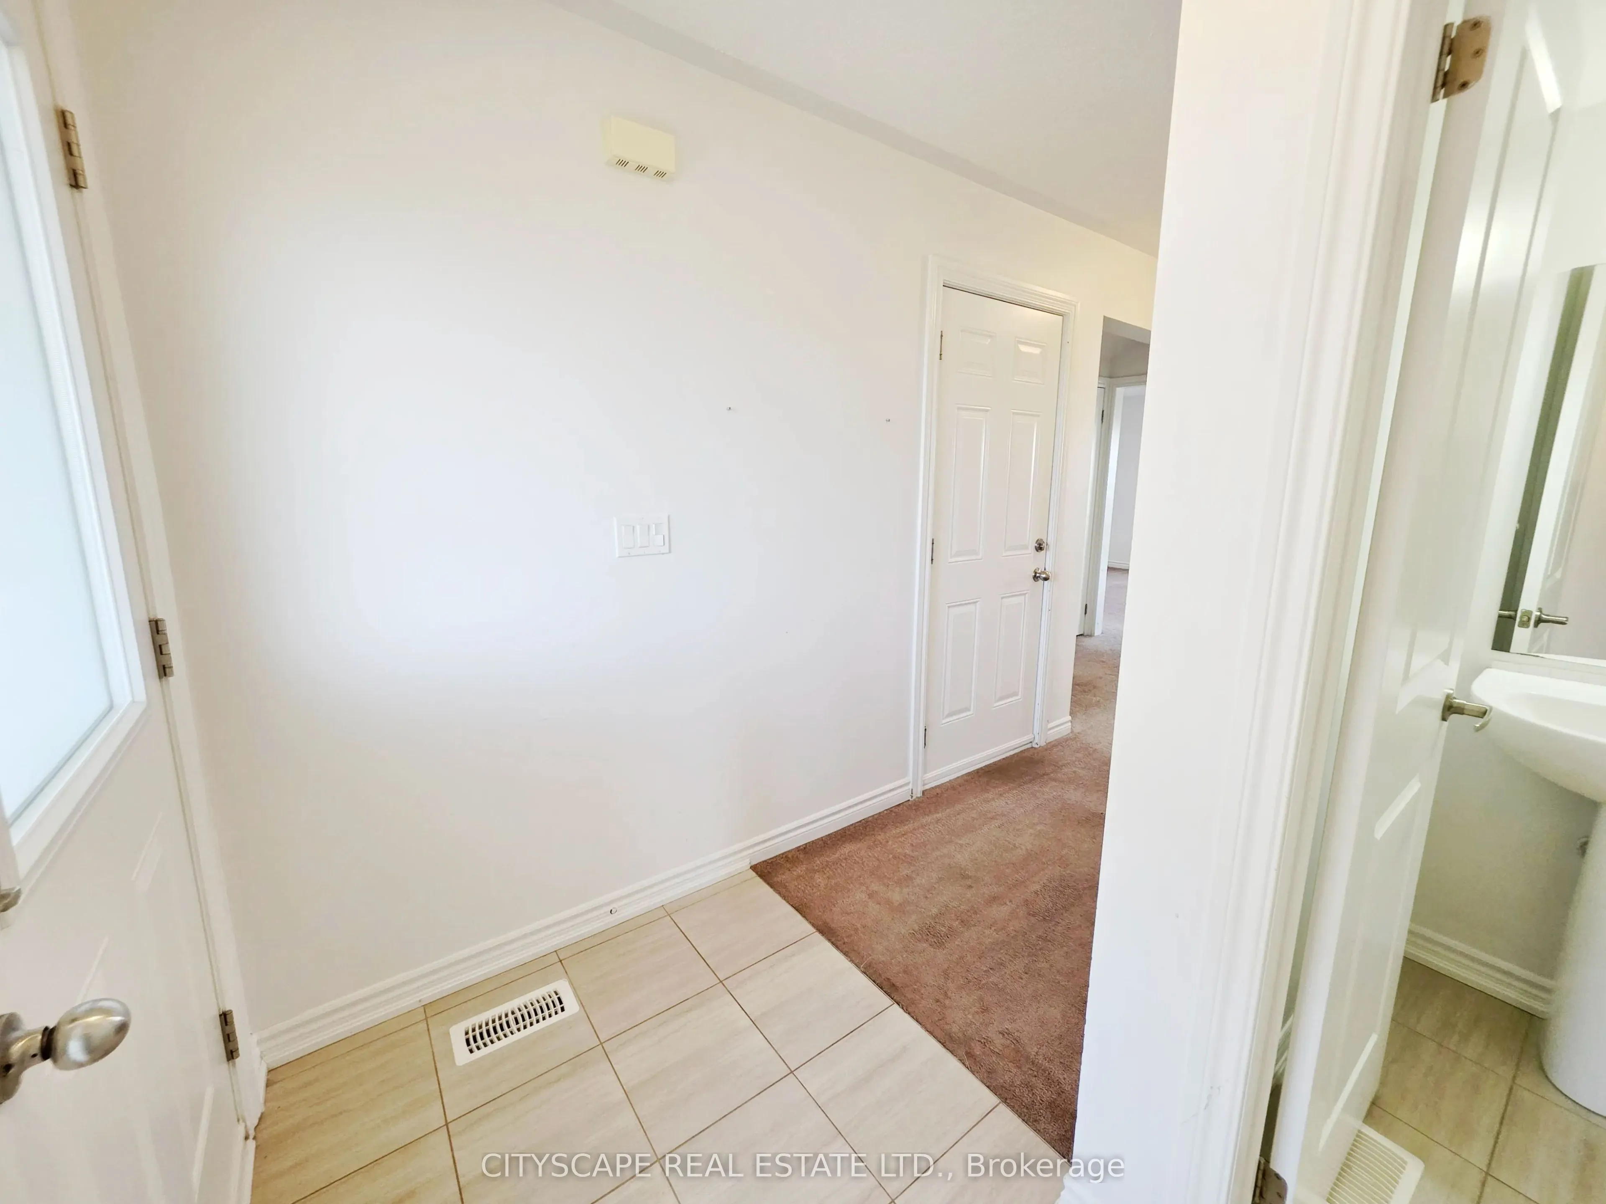
Foyer
Ceramic Floor, Closet
Dimensions 7.55 x 4.1 feet
30.96 sqft
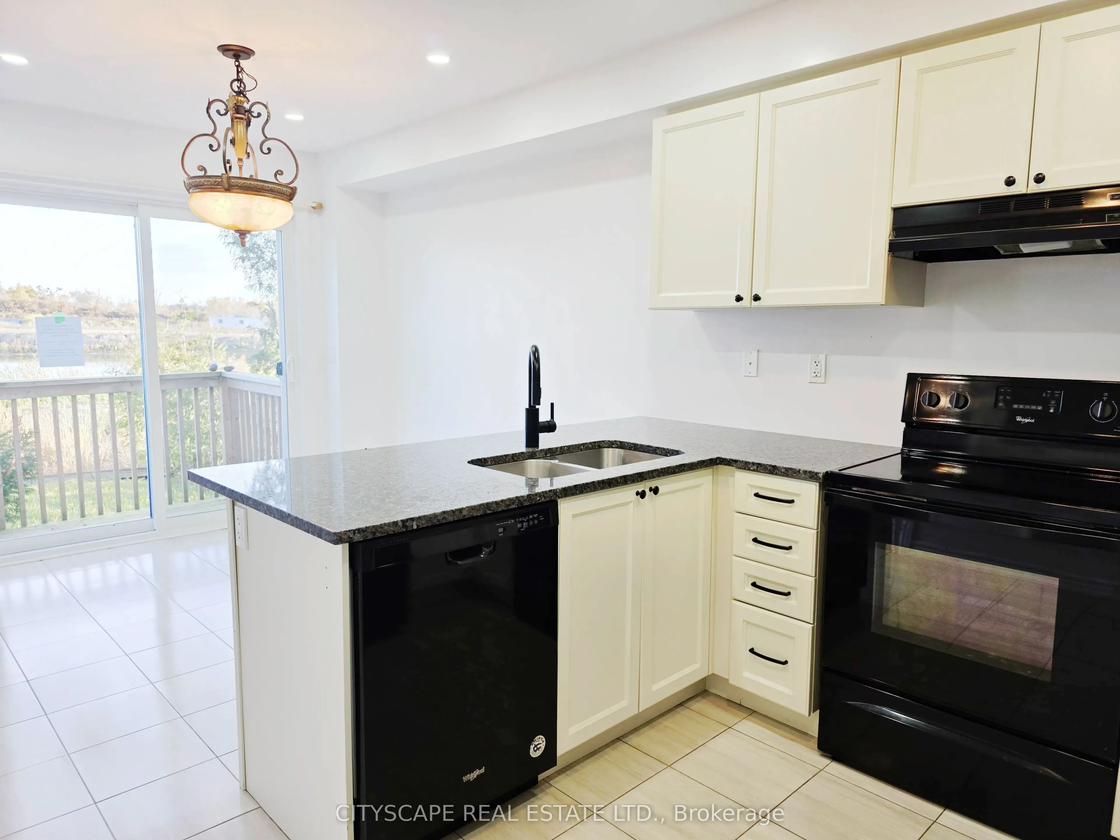
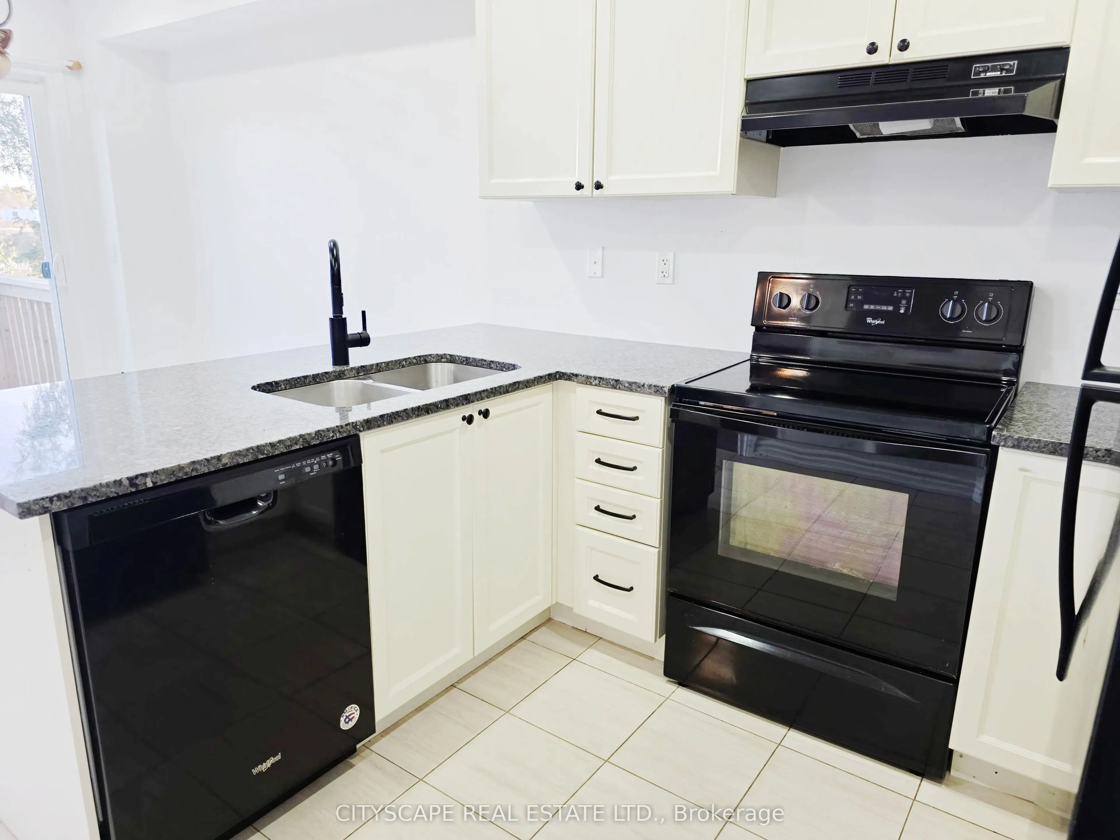
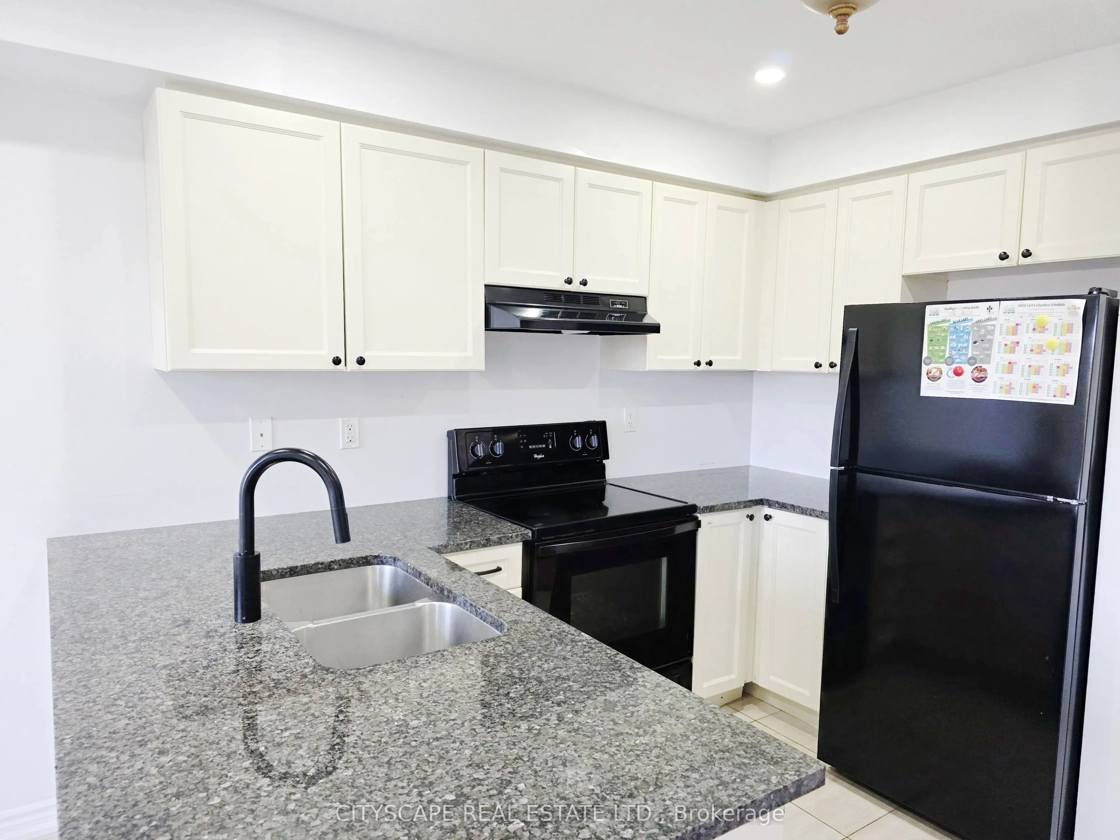
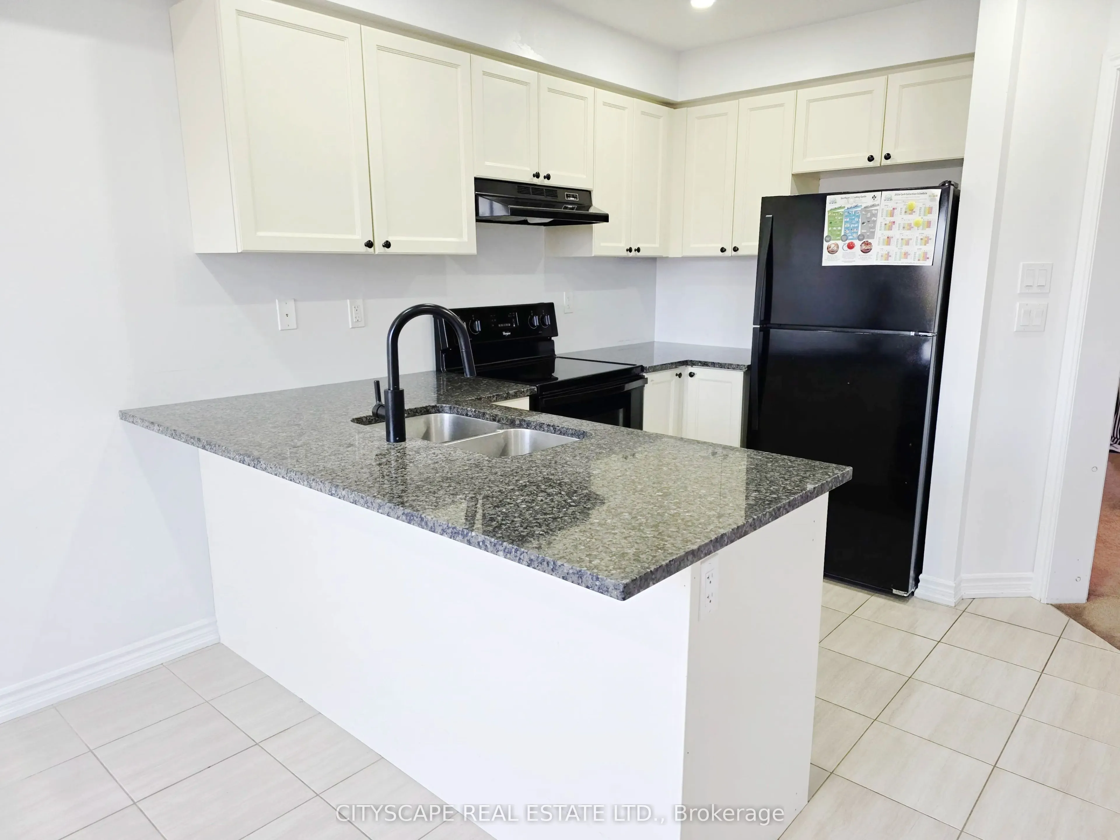
Kitchen
Breakfast Area, W/O To Deck, Ceramic Floor
Dimensions 17.72 x 9.84 feet
174.36 sqft
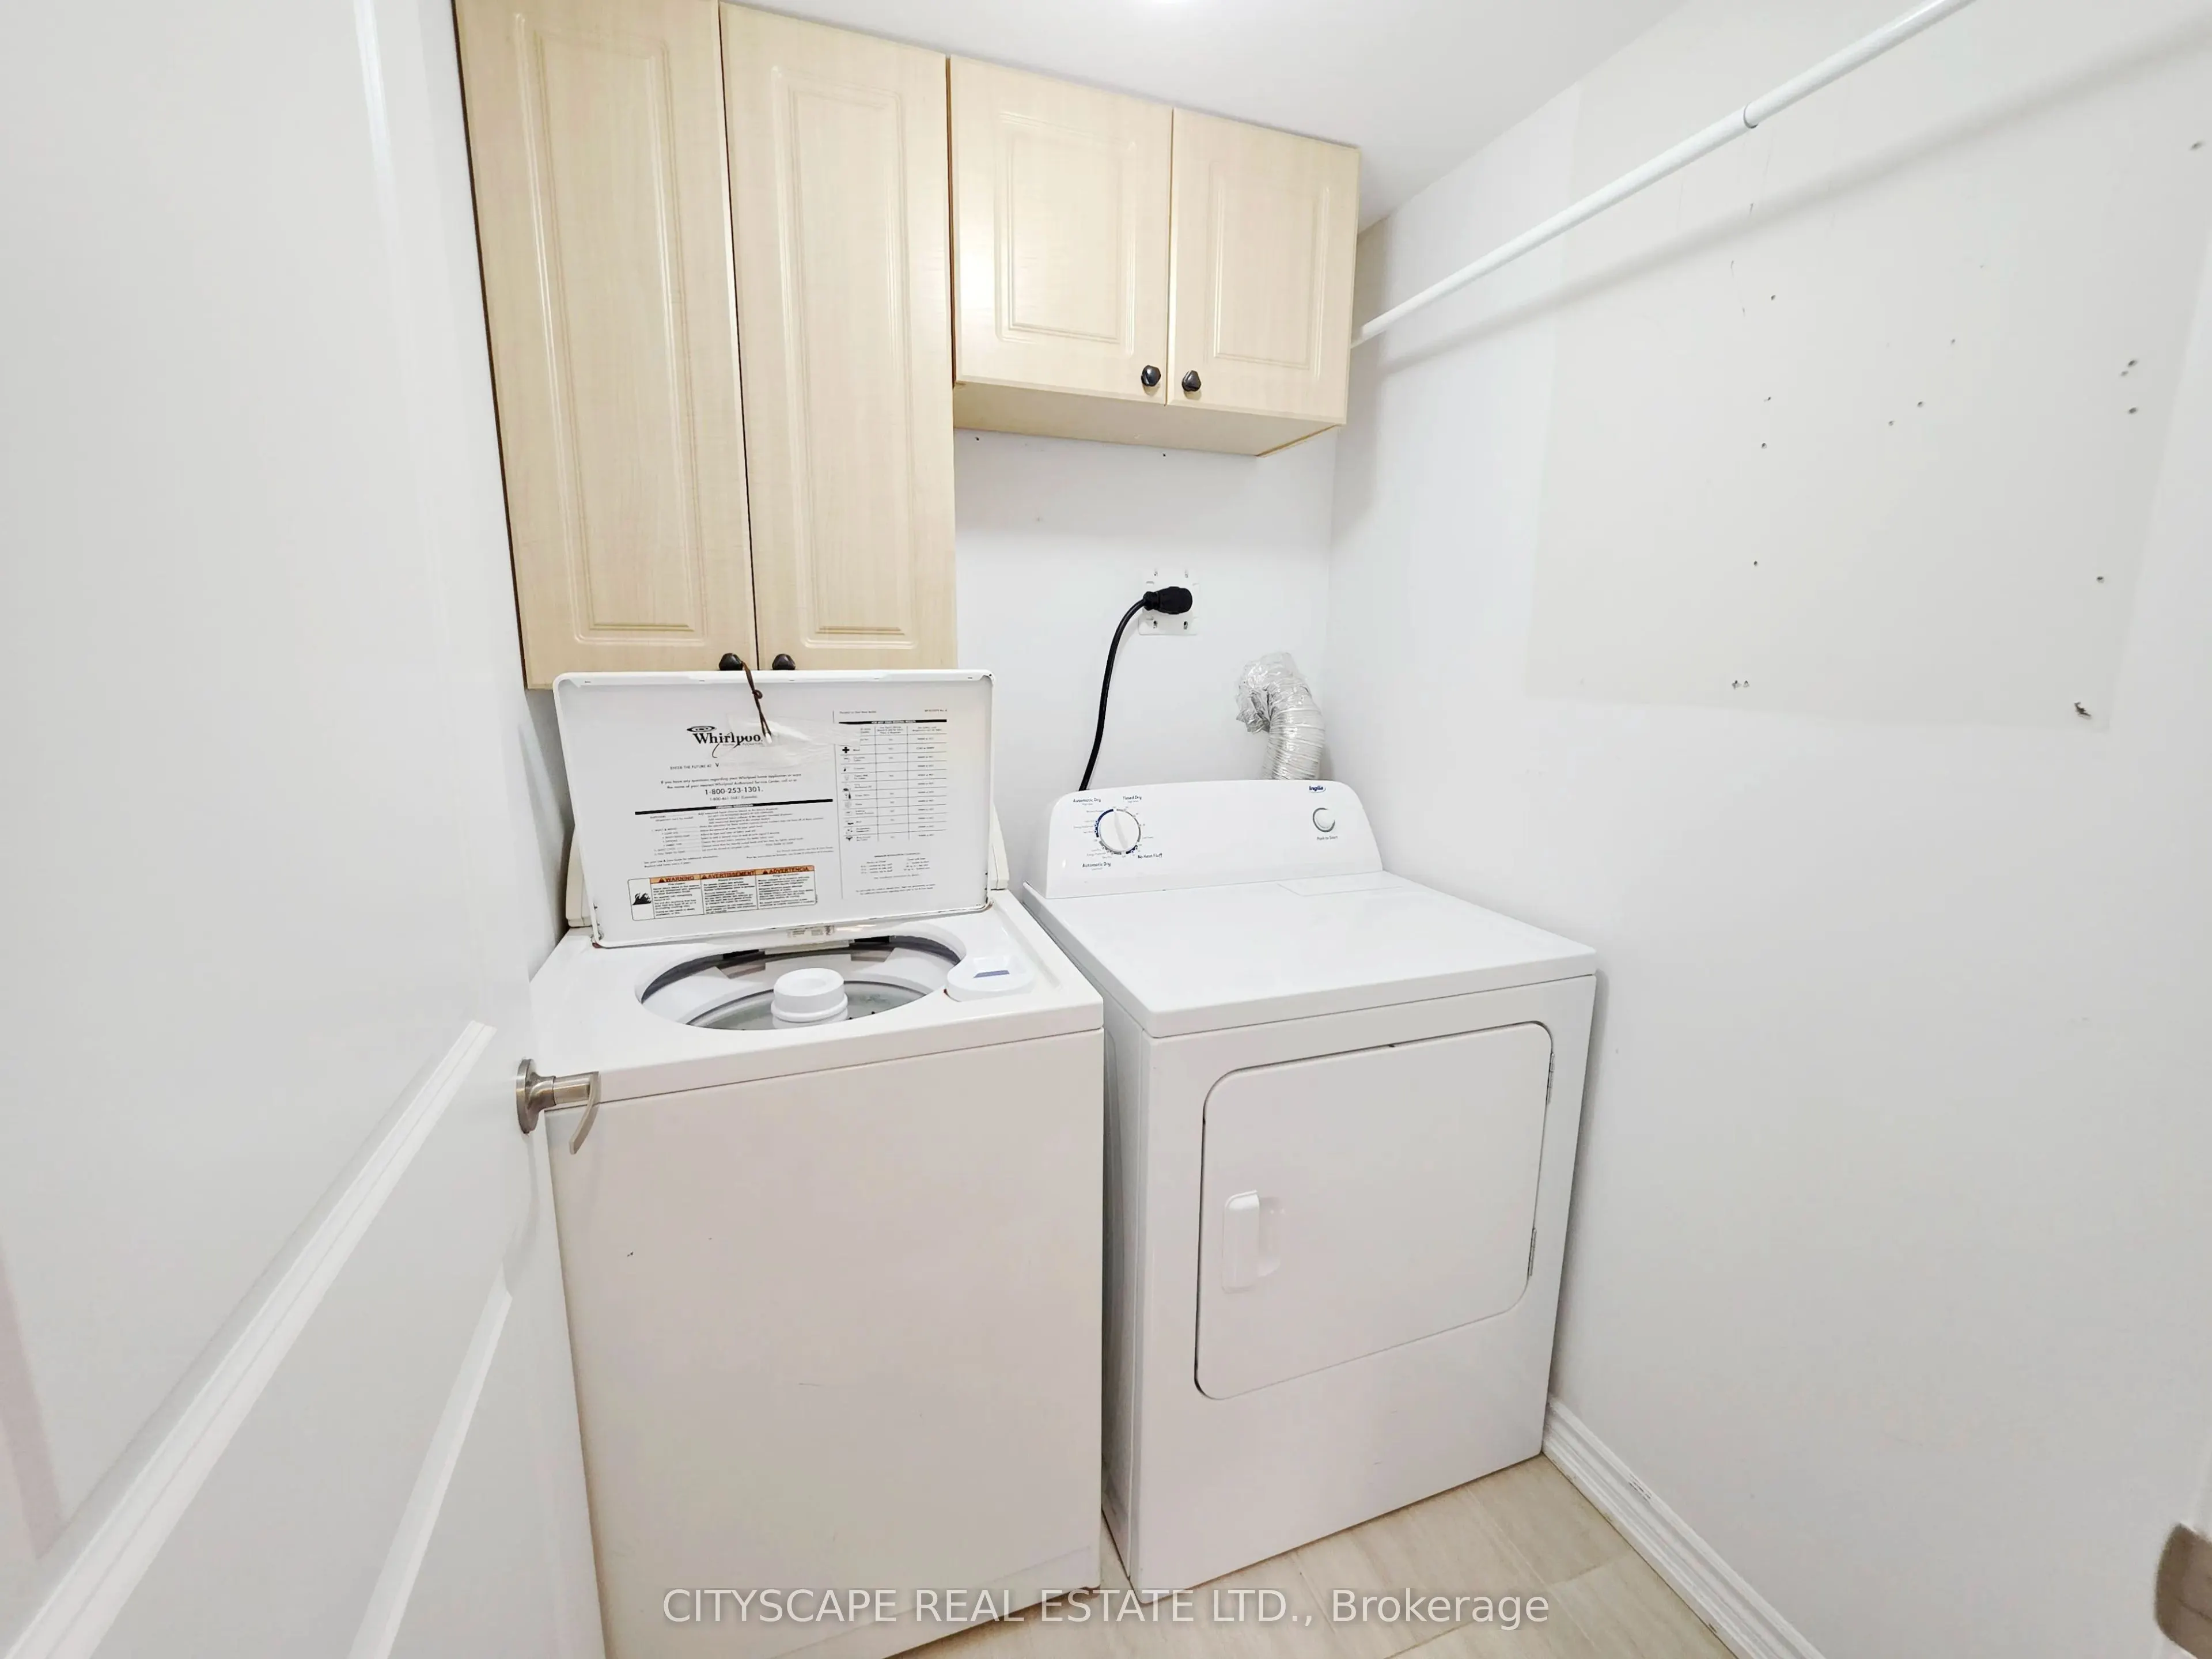
Laundry
Ceramic Floor
Dimensions 4.92 x 5.25 feet
25.83 sqft
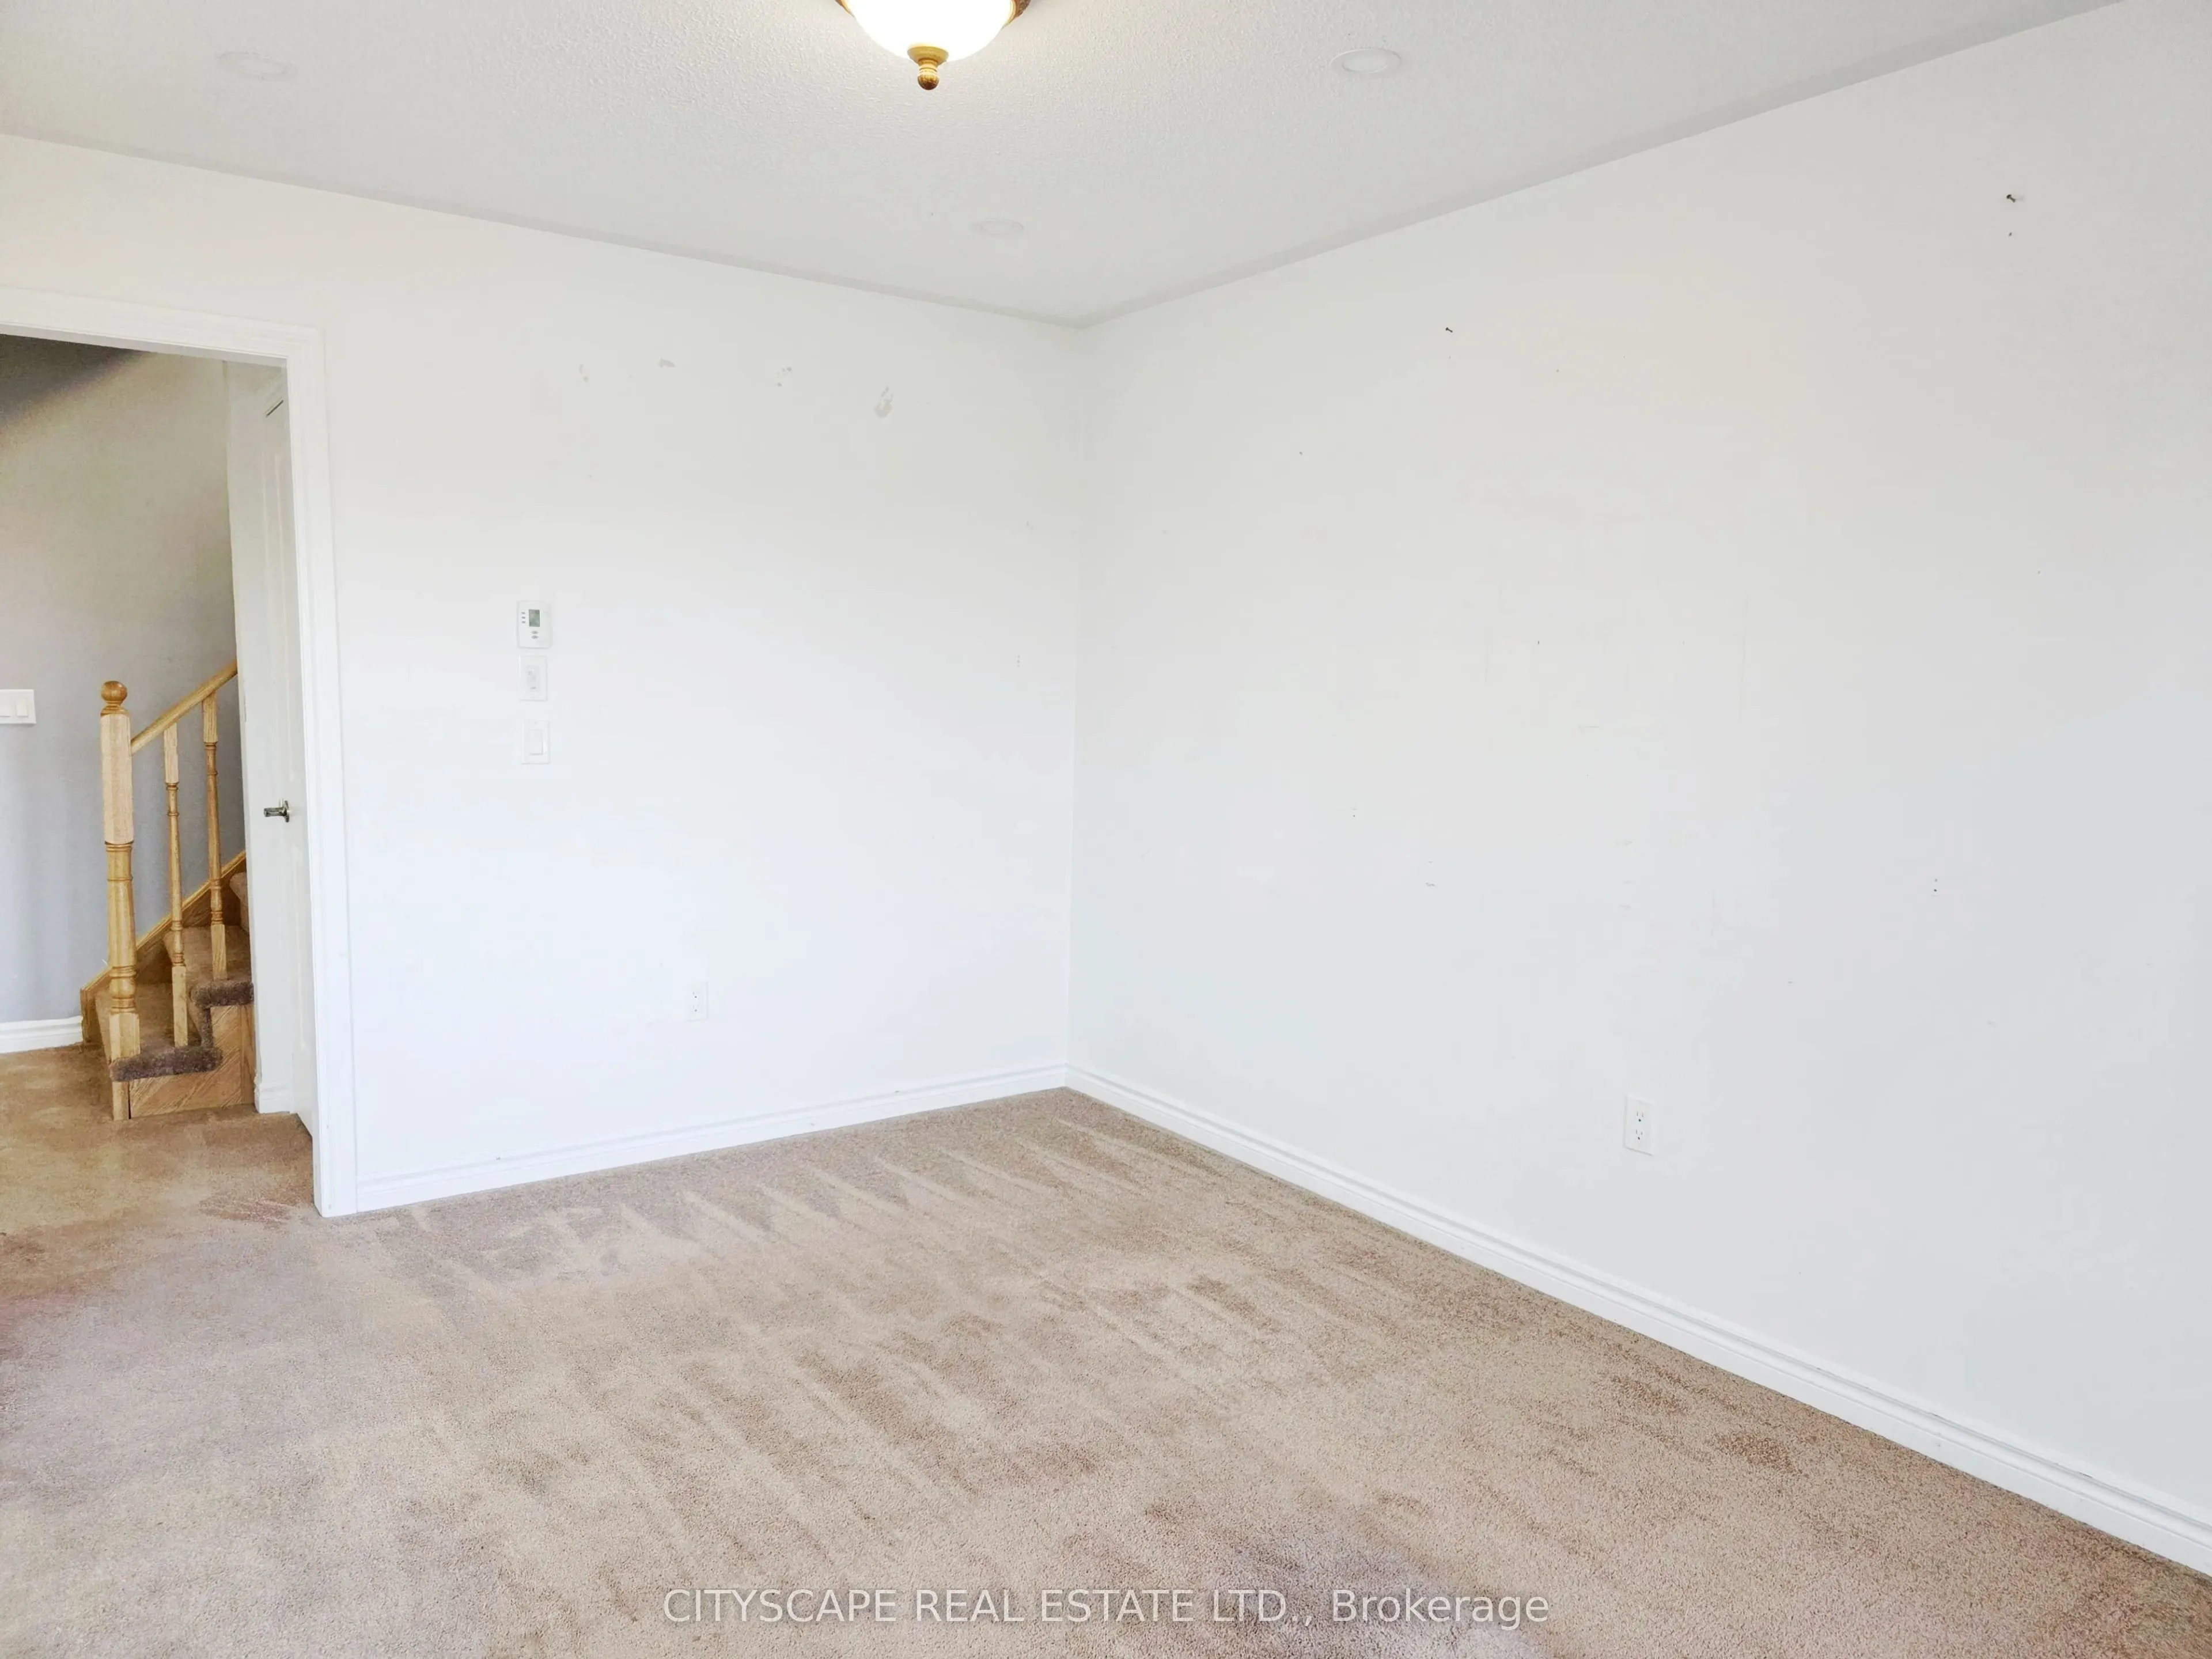
Living Room
Window, Broadloom
Dimensions 14.53 x 10.14 feet
147.33 sqft
Primary Bedroom
4 Pc Ensuite, Broadloom, Walk-In Closet(s)
Dimensions 14.47 x 11.15 feet
161.34 sqft
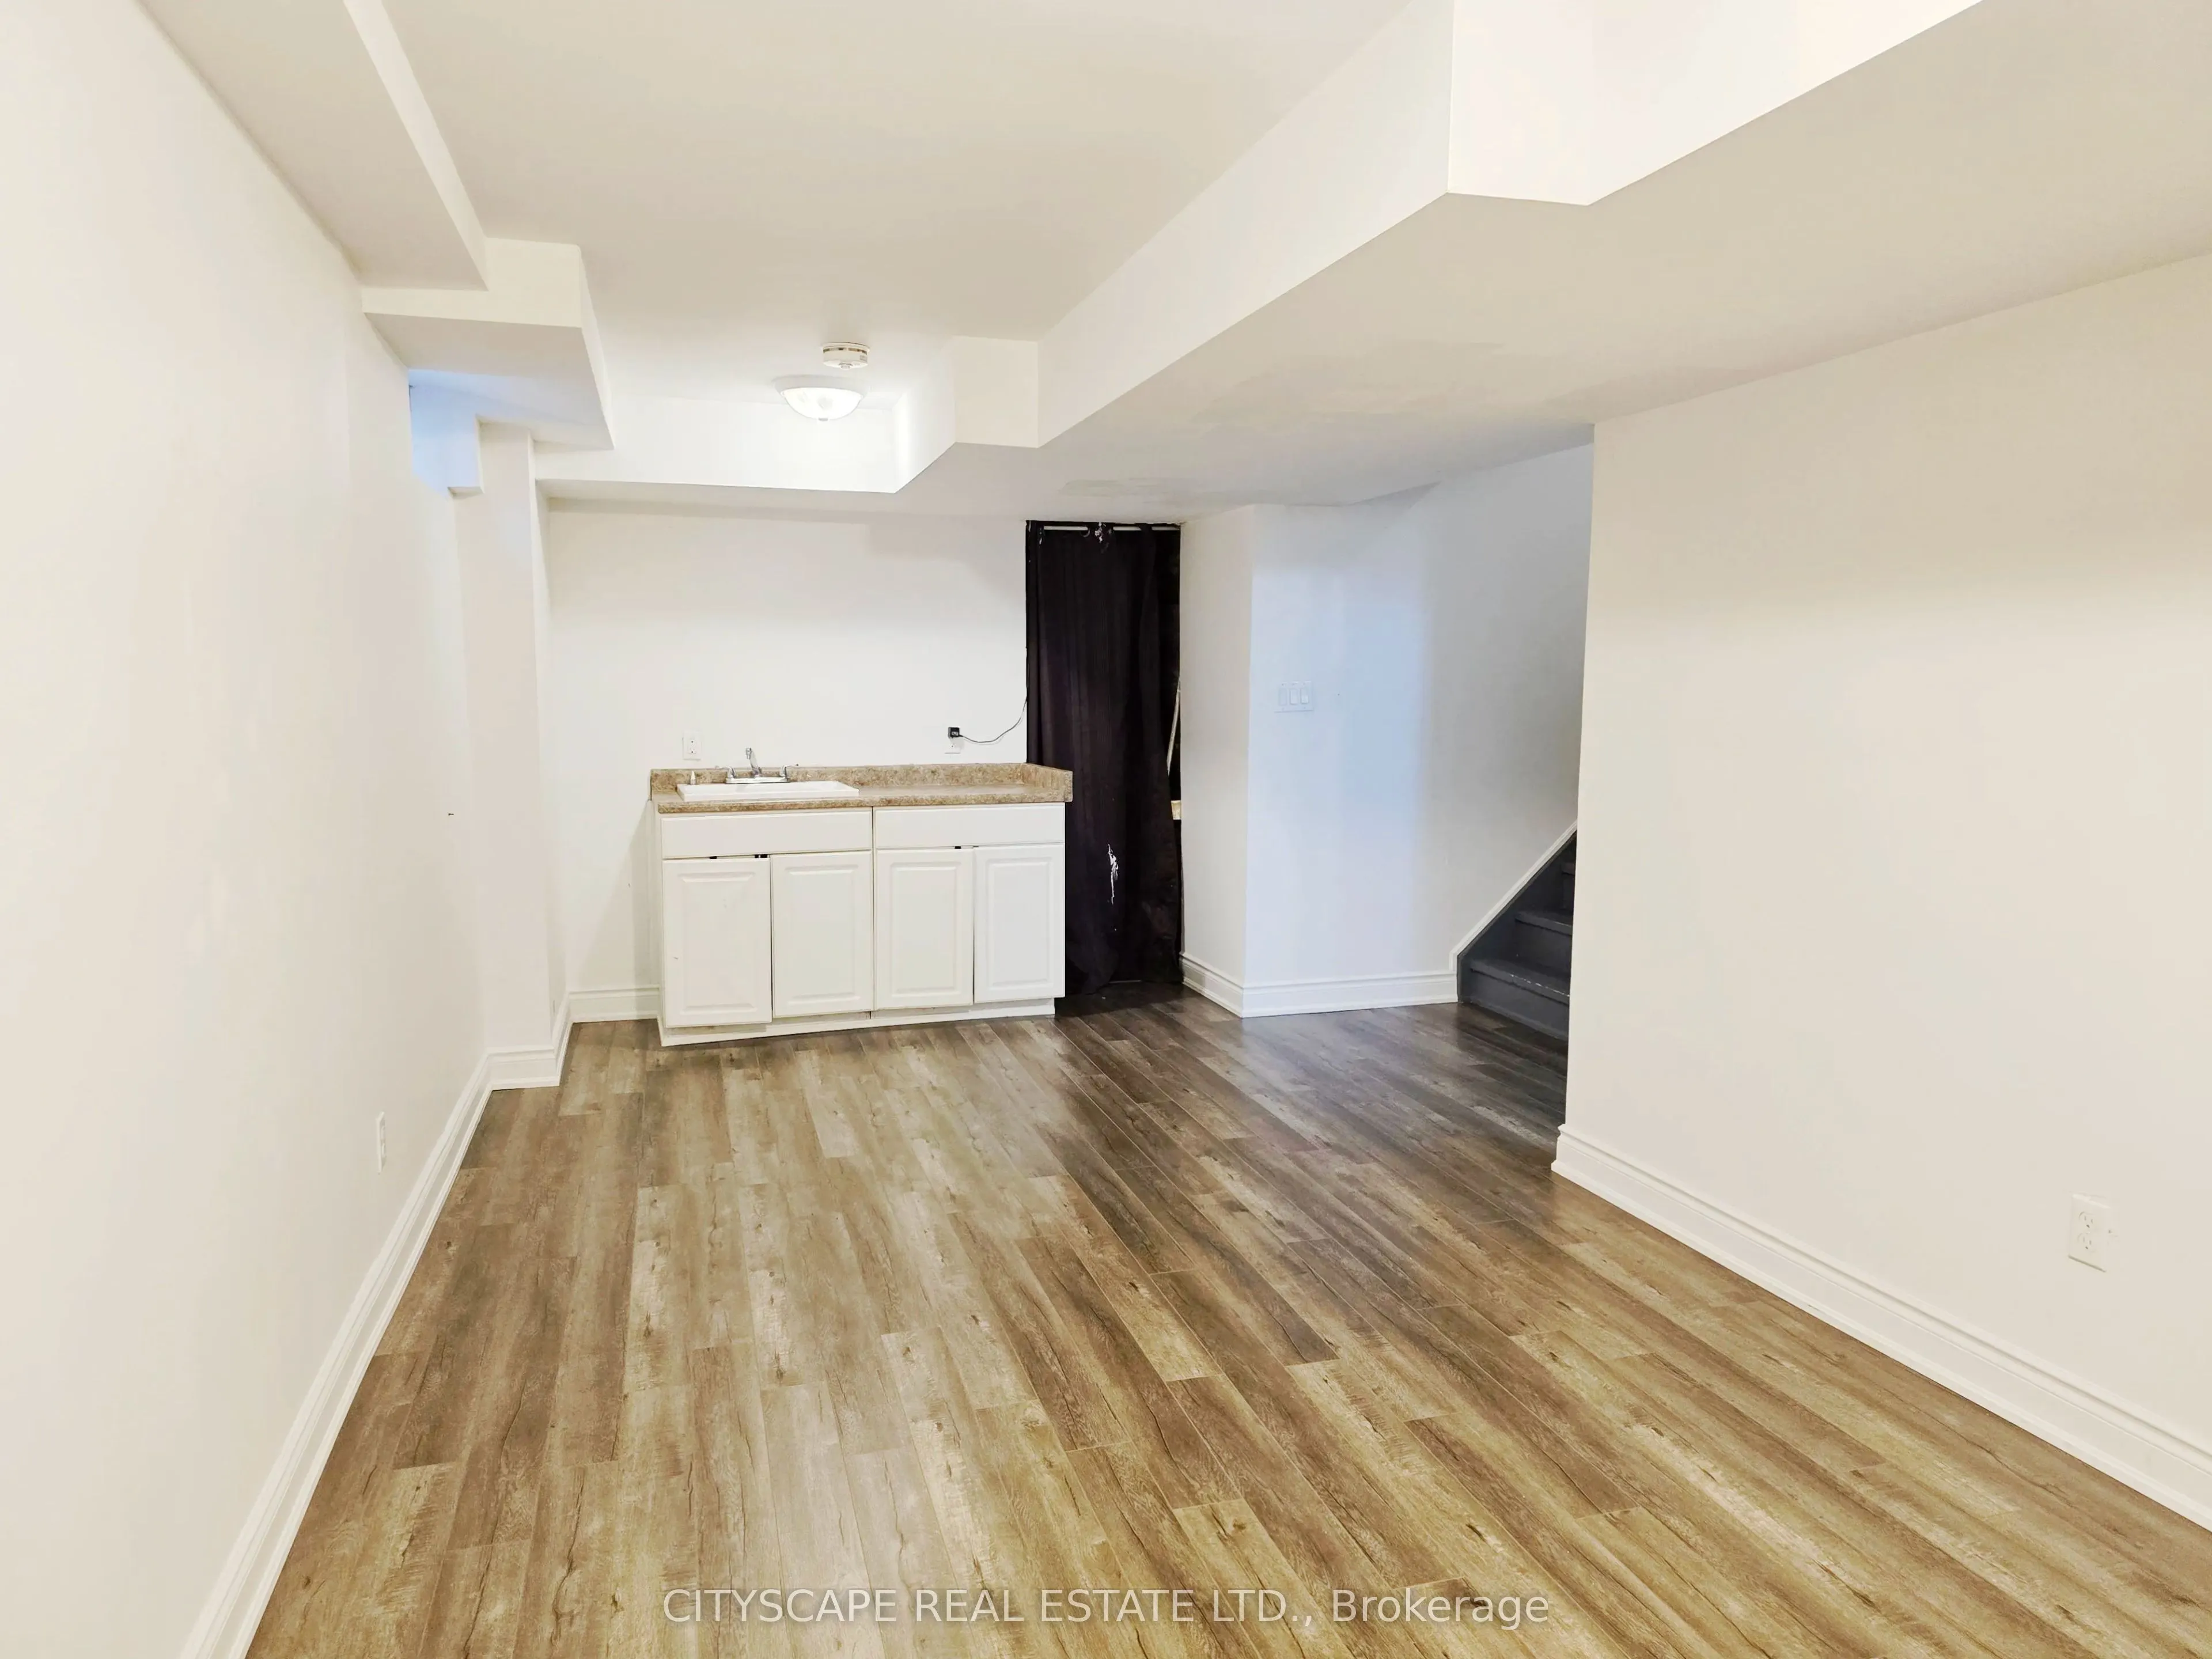
Recreation
Laminate, Window
Dimensions 23.95 x 26.15 feet
626.29 sqft
Similar Properties(No results)
Mortgage Calculator
Calculate your estimated monthly mortgage payment
Price
$549,000
$
%
%
Total cost of mortgage
$0
Monthly payment
By clicking Save, we will calculate your estimated mortgage for all properties using the saved values (down payment percentage, interest rate, and amortization).
The accuracy and applicability of this calculator are not guaranteed.