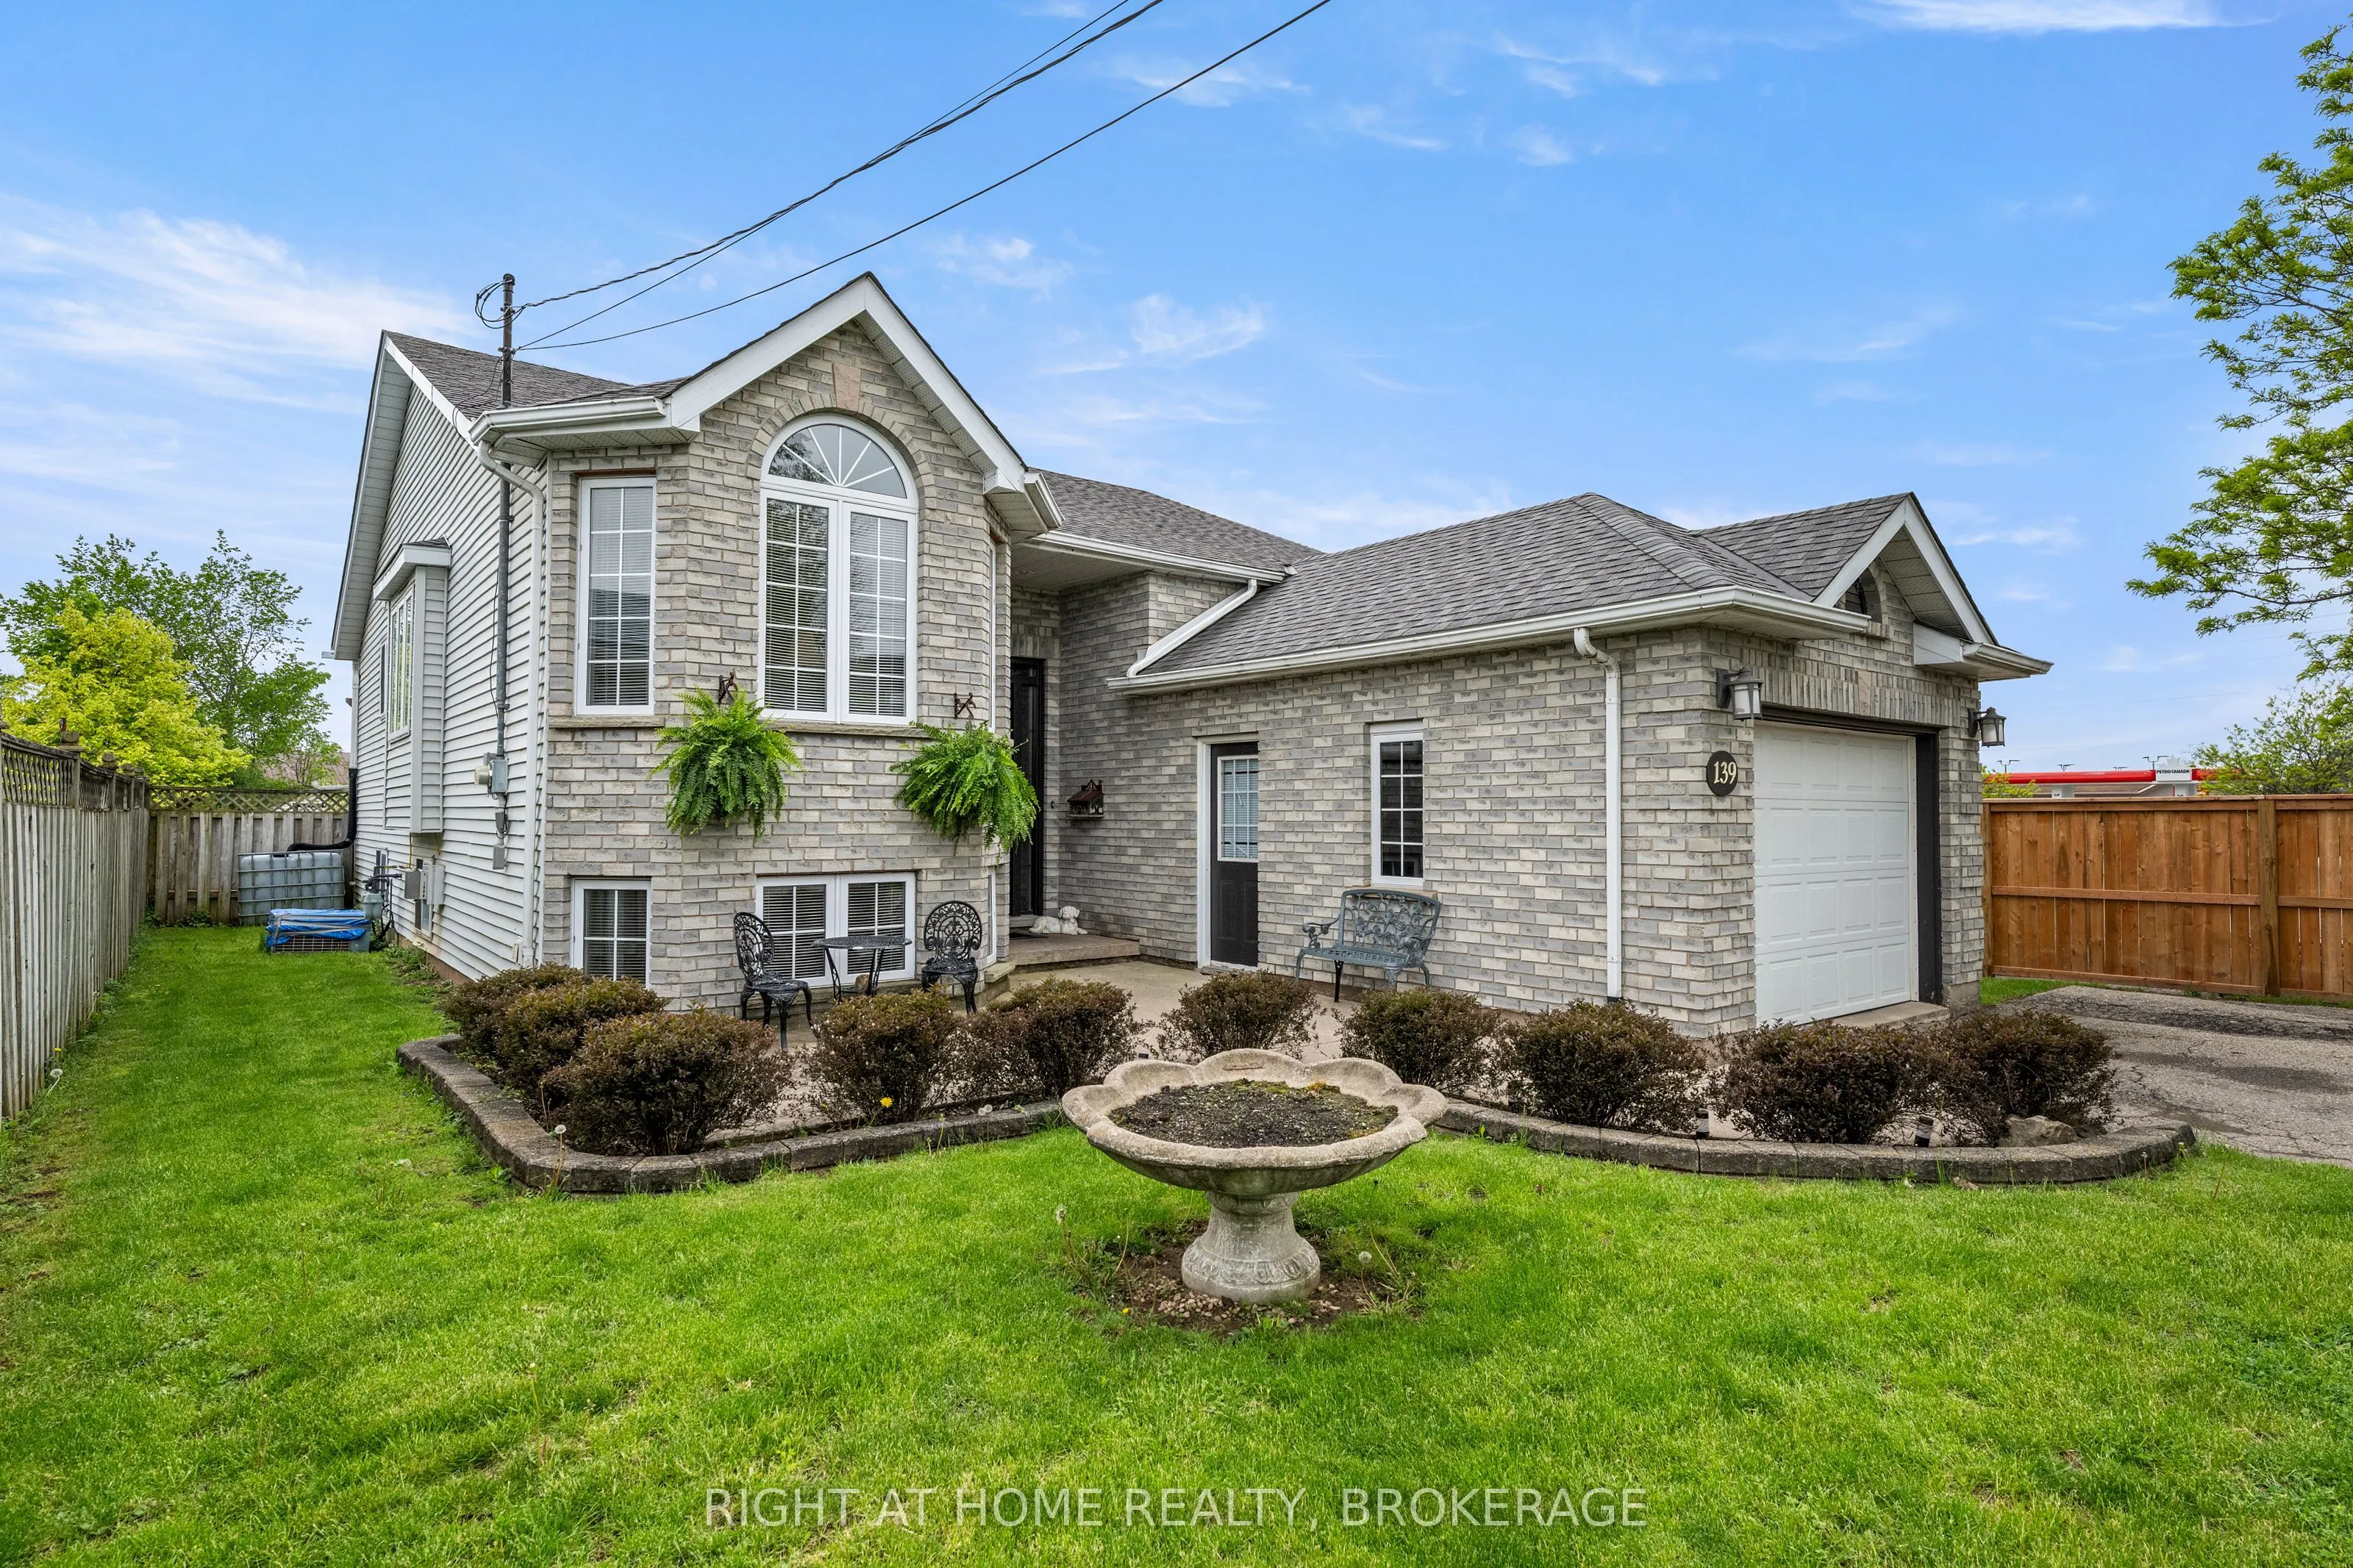
Sign In or Create a Free Account to see full details of this property
Key Facts
Key facts for 139 Quaker Road
Property Type
House, Bungalow-Raised
Parking
Attached 1 garage, 4 parking
MLS #
X14137606
Size
1100-1500 sqft
Basement
Partially Finished
Listed on
2026-11-02
Lot size
50 x 254.0
Tax
$5,033.25 /yr
Days on Market
0
Approximate Age
-
Maintenance Fee
-
Description
Lovely raised bungalow located in North Welland close to all amenities. This home has been lovingly maintained by the original owners and first time offered to market. As you walk up the walkway you will love the oversized entryway, an inviting foyer leads up to the main level and a nice bright open... Living Room combined with a formal dining room. A large functional kitchen with a dinette area that leads to a covered deck and a view and staircase leading to the expansive backyard made for entertaining, including a covered octagon gazebo, a pond with waterfall, and a above ground pool. There are three good sized bedrooms on the upper level as well as an updated bathroom. Lower level has a large L shaped Family room, a fourth bedroom out front and a three piece bathroom complete with jacuzzi tub. A large Laundry room with a convenient walk out to the backyard. A large utility room and workshop that could be converted to a fifth bedroom! There is the possibility to create a fantastic in-law suite. You will love the features of this family home with a large 50 X 254 lot. This home is great for the growing family or multigenerational use.
Full Property Details
Interior
Bedrooms
3
Bedrooms Plus
1
Total Bedrooms
4
Washrooms
2
Square Footage
1100-1500 sqft
Basement
Partially Finished
Heating Source
Gas
Heating Fuel
Forced Air
Air Conditioning
Central Air
Family Room
No
Kitchens
1
Total Kitchens
1
Fireplace Features
Yes
Bedrooms
3
Bedrooms Plus
1
Total Bedrooms
4
Washrooms
2
Square Footage
1100-1500 sqft
Basement
Partially Finished
Heating Source
Gas
Heating Fuel
Forced Air
Air Conditioning
Central Air
Family Room
No
Kitchens
1
Total Kitchens
1
Fireplace Features
Yes
Exterior
Depth
254.0
Front
50.0
Driveway
Private Double
Lot Size
50 x 254.0 ft
Pool
Above Ground
Parking Spaces
4
Total Parking Spaces
5.00
Parking Description
Attached
Garage Spaces
1
Zoning
RL 1, RS
Depth
254.0
Front
50.0
Driveway
Private Double
Lot Size
50 x 254.0 ft
Pool
Above Ground
Parking Spaces
4
Total Parking Spaces
5.00
Parking Description
Attached
Garage Spaces
1
Zoning
RL 1, RS
Building Description
Style
Bungalow-Raised
Home Type
House
Subtype
Detached
Property Orientation
South
Exterior Finish
Vinyl Siding,Brick Front
Sewers
Sewer
Water Supply
Municipal
Possession Date
No Data
Style
Bungalow-Raised
Home Type
House
Subtype
Detached
Property Orientation
South
Exterior Finish
Vinyl Siding,Brick Front
Sewers
Sewer
Water Supply
Municipal
Possession Date
No Data
Community
Community
N. Welland
Community
N. Welland
Taxes & Fees
Taxes
$5,033.25 /yr
Tax Year
2026
Occupancy
Owner
Taxes
$5,033.25 /yr
Tax Year
2026
Occupancy
Owner
Room Types
Bathroom
4 Pc Bath
Dimensions 8.99 x 4.99 feet
44.86 sqft
Bathroom
3 Pc Bath
Dimensions 9.32 x 8.01 feet
74.65 sqft
Bedroom 2
-
Dimensions 10.7 x 9.97 feet
106.68 sqft
Bedroom 3
-
Dimensions 10.99 x 10.99 feet
120.78 sqft
Bedroom 4
-
Dimensions 14.73 x 9.78 feet
144.06 sqft
Breakfast
-
Dimensions 11.98 x 7.87 feet
94.28 sqft
Dining Room
-
Dimensions 9.97 x 9.97 feet
99.4 sqft
Family Room
Fireplace
Dimensions 27.36 x 20.08 feet
549.39 sqft
Kitchen
-
Dimensions 11.98 x 11.58 feet
138.73 sqft
Laundry
Walk-Up
Dimensions 14.6 x 10.01 feet
146.15 sqft
Living Room
-
Dimensions 14.99 x 9.97 feet
149.45 sqft
Primary Bedroom
Walk-In Closet(s)
Dimensions 15.49 x 13.22 feet
204.78 sqft
Similar Properties(No results)
Mortgage Calculator
Calculate your estimated monthly mortgage payment
Price
$785,000
$
%
%
Total cost of mortgage
$0
Monthly payment
By clicking Save, we will calculate your estimated mortgage for all properties using the saved values (down payment percentage, interest rate, and amortization).
The accuracy and applicability of this calculator are not guaranteed.