Sign In or Create a Free Account to see full details of this property
Key Facts
Key facts for 1920 Duluth Crescent
Property Type
House, Bungalow
Parking
Detached 1 garage, 5 parking
MLS #
X14147114
Size
700-1100 sqft
Basement
Finished
Listed on
2026-11-03
Lot size
52 x 125.0
Tax
$2,983.98 /yr
Days on Market
1
Approximate Age
51-99
Maintenance Fee
-
Description
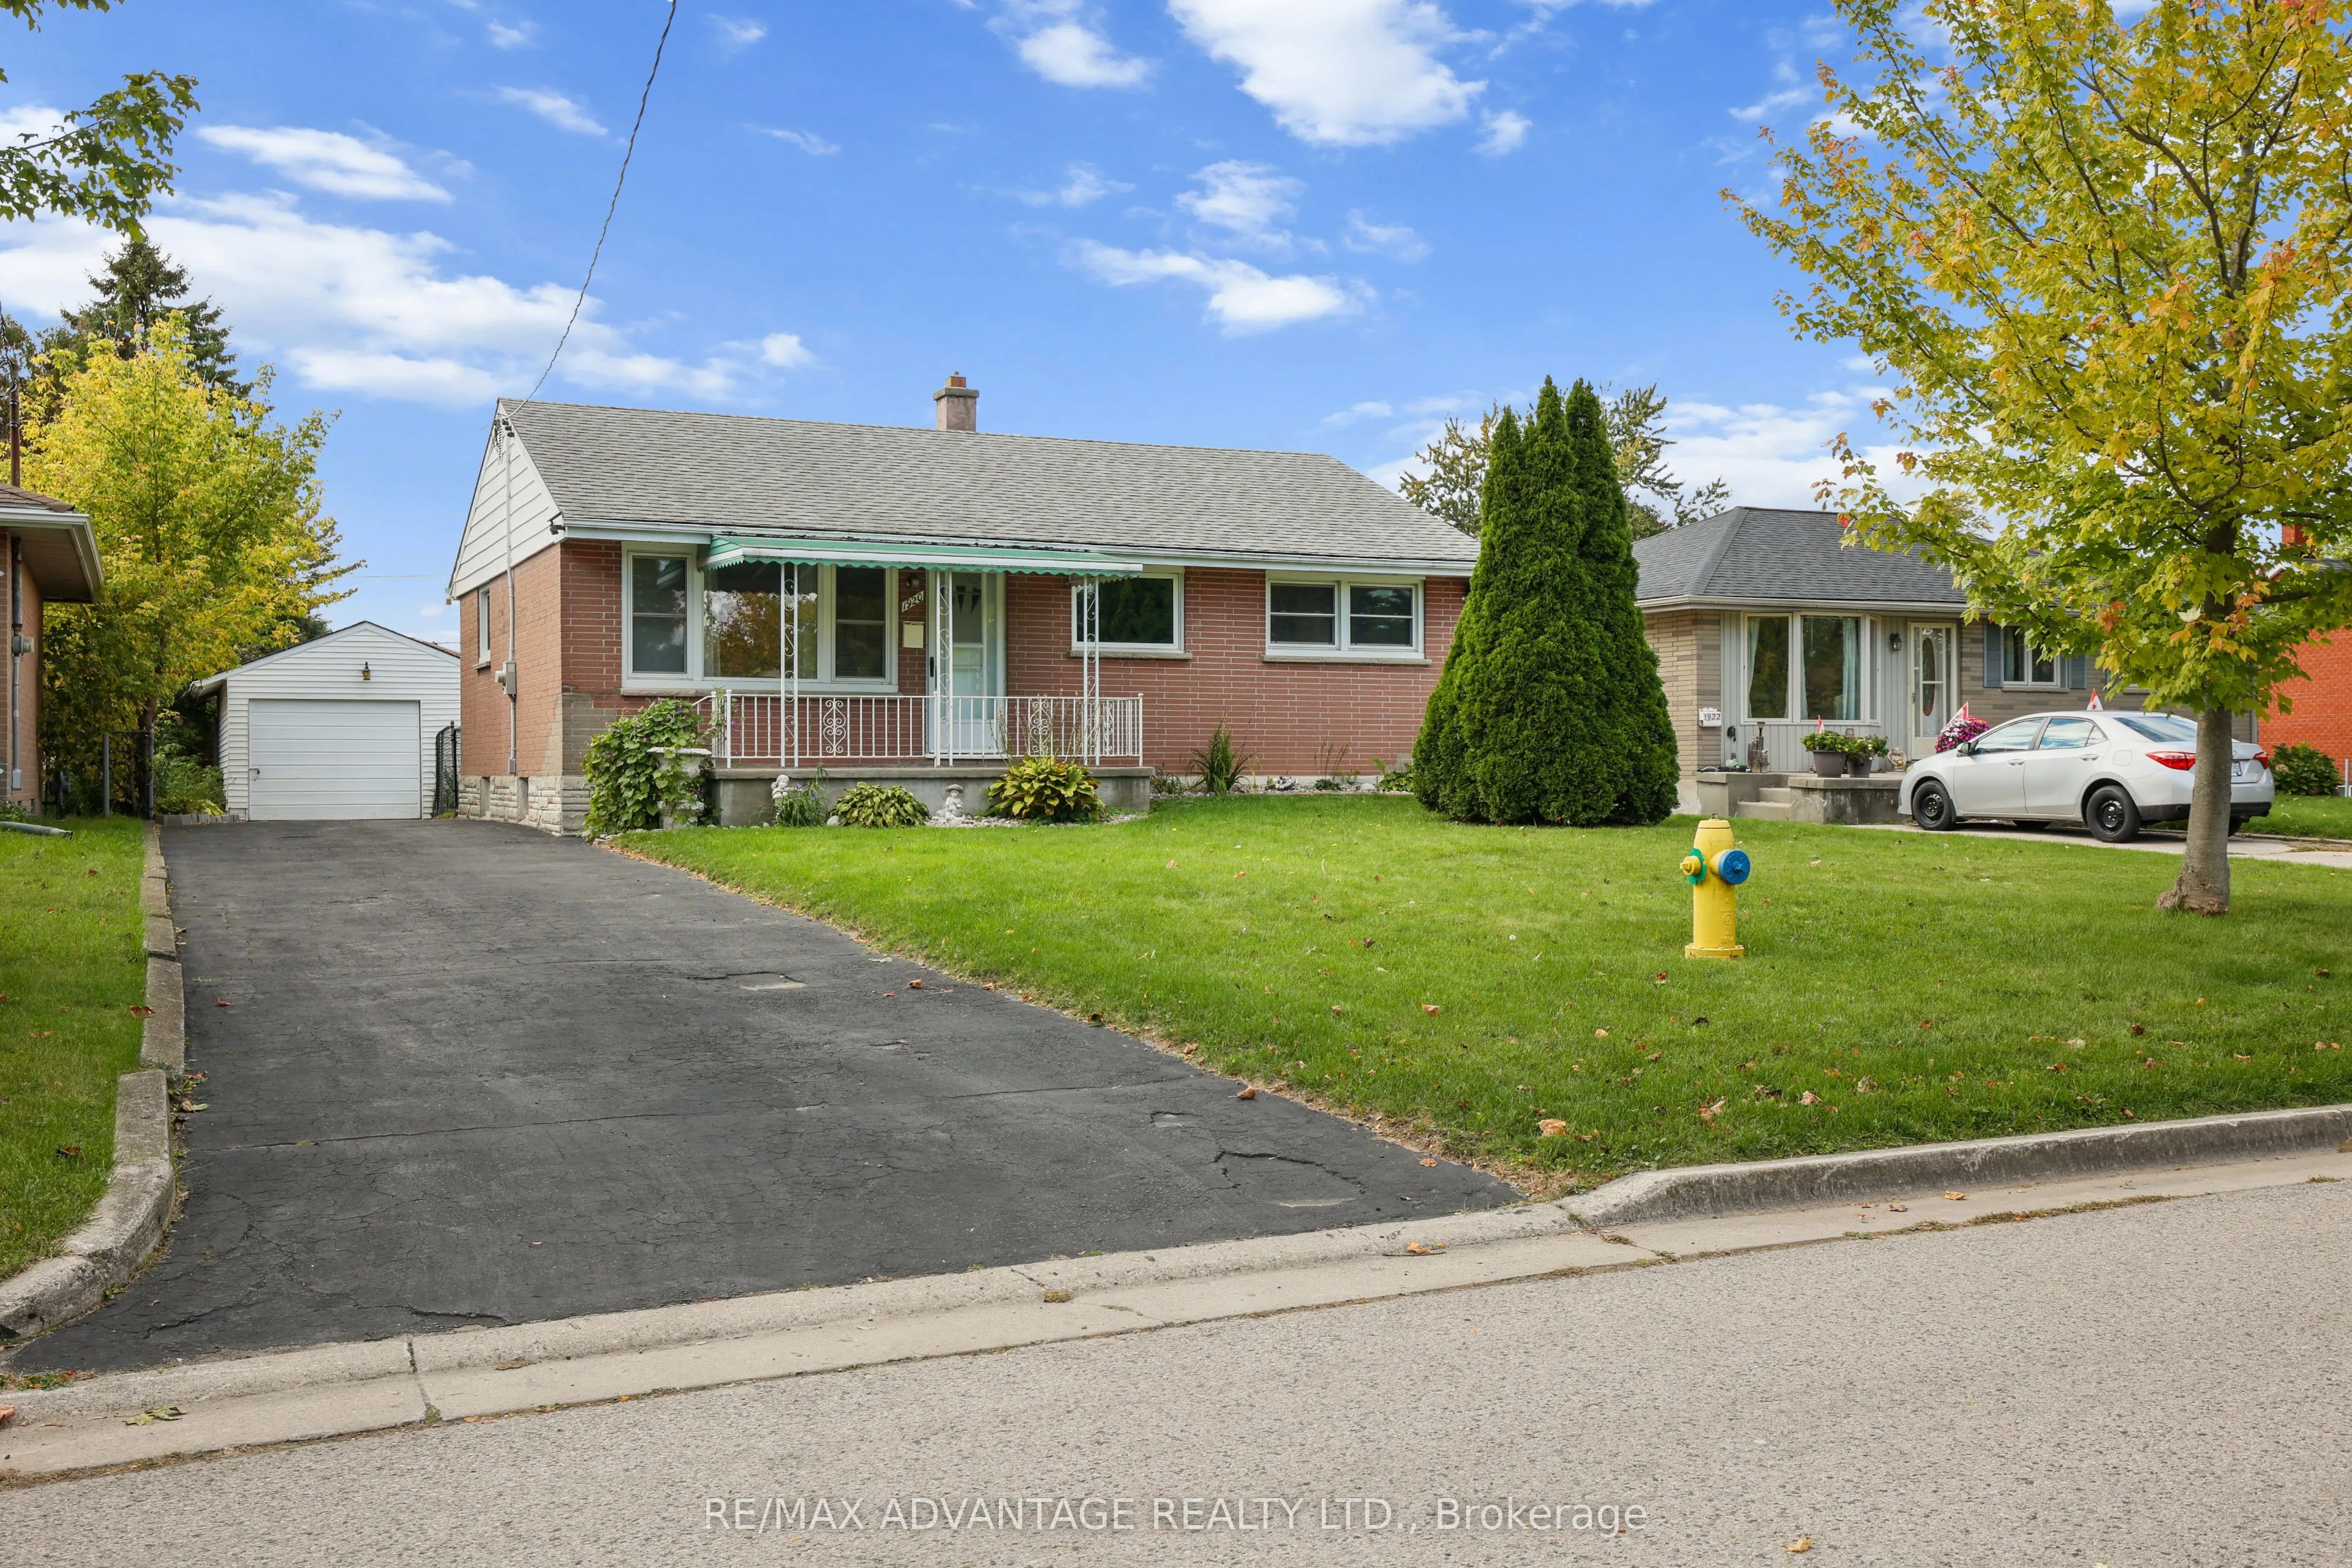
Expect to be impressed. A move in ready brick home on a quiet residential crescent in London's Argyle neighborhood. Featuring 3 generous sized bedrooms on the main level. New kitchen updates (2023) with direct access to a rear three season sunroom. Recent renovations include new windows (2023), ligh...t fixtures and a/c (2024), flooring (2023), newly finished large 36.8 x 25.1ft (less jog) lower level newly finished. Features include updated electrical, owned on-demand hot water tank, new washing machine (2025). Note the driveway depth is approximately 123 ft with a detached single car garage with an interior size of approximately 13.2 x 23.3 ft (drywalled and with hydro). Beautiful landscaping and large front yard. Close to shopping, schools, transit and key amenities.
Full Property Details
Interior
Bedrooms
3
Bedrooms Plus
0
Total Bedrooms
3
Washrooms
2
Square Footage
700-1100 sqft
Basement
Finished
Heating Source
Gas
Heating Fuel
Forced Air
Air Conditioning
Central Air
Family Room
No
Kitchens
1
Kitchens Plus
0
Total Kitchens
1
Fireplace Features
No
Bedrooms
3
Bedrooms Plus
0
Total Bedrooms
3
Washrooms
2
Square Footage
700-1100 sqft
Basement
Finished
Heating Source
Gas
Heating Fuel
Forced Air
Air Conditioning
Central Air
Family Room
No
Kitchens
1
Kitchens Plus
0
Total Kitchens
1
Fireplace Features
No
Exterior
Depth
125.0
Front
52.03
Acreage
< .50
Driveway
Private
Lot Size
52 x 125.0 ft
Pool
None
Waterfront
None
Parking Spaces
5
Total Parking Spaces
6.00
Parking Description
Detached
Garage Spaces
1
Zoning
R1-7
Depth
125.0
Front
52.03
Acreage
< .50
Driveway
Private
Lot Size
52 x 125.0 ft
Pool
None
Waterfront
None
Parking Spaces
5
Total Parking Spaces
6.00
Parking Description
Detached
Garage Spaces
1
Zoning
R1-7
Building Description
Style
Bungalow
Home Type
House
Subtype
Detached
Year Built
51-99
Property Orientation
West
Exterior Finish
Brick
Sewers
Sewer
Water Supply
Municipal
Possession Date
No Data
Style
Bungalow
Home Type
House
Subtype
Detached
Year Built
51-99
Property Orientation
West
Exterior Finish
Brick
Sewers
Sewer
Water Supply
Municipal
Possession Date
No Data
Community
Community
East I
Community
East I
Taxes & Fees
Taxes
$2,983.98 /yr
Tax Year
2025
Occupancy
Vacant
Taxes
$2,983.98 /yr
Tax Year
2025
Occupancy
Vacant
Room Types
Bathroom
4 Pc Bath
Dimensions 5.12 x 10.37 feet
53.09 sqft
Bathroom
-
Dimensions 8.46 x 5.77 feet
48.81 sqft
Bedroom 2
-
Dimensions 9.09 x 10.5 feet
95.44 sqft
Bedroom 3
-
Dimensions 9.19 x 10.4 feet
95.58 sqft
Kitchen
-
Dimensions 12.43 x 10.37 feet
128.9 sqft
Laundry
3 Pc Bath
Dimensions 9.84 x 6.82 feet
67.11 sqft
Living Room
-
Dimensions 15.78 x 20.9 feet
329.8 sqft
Other
-
Dimensions 18.6 x 12.93 feet
240.5 sqft
Primary Bedroom
-
Dimensions 10.76 x 10.5 feet
112.98 sqft
Recreation
-
Dimensions 36.65 x 25.07 feet
918.82 sqft
Sunroom
-
Dimensions 11.19 x 7.45 feet
83.37 sqft
Similar Properties(No results)
Mortgage Calculator
Calculate your estimated monthly mortgage payment
Price
$464,900
$
%
%
Monthly payment
By clicking Save, we will calculate your estimated mortgage for all properties using the saved values (down payment percentage, interest rate, and amortization).
The accuracy and applicability of this calculator are not guaranteed.