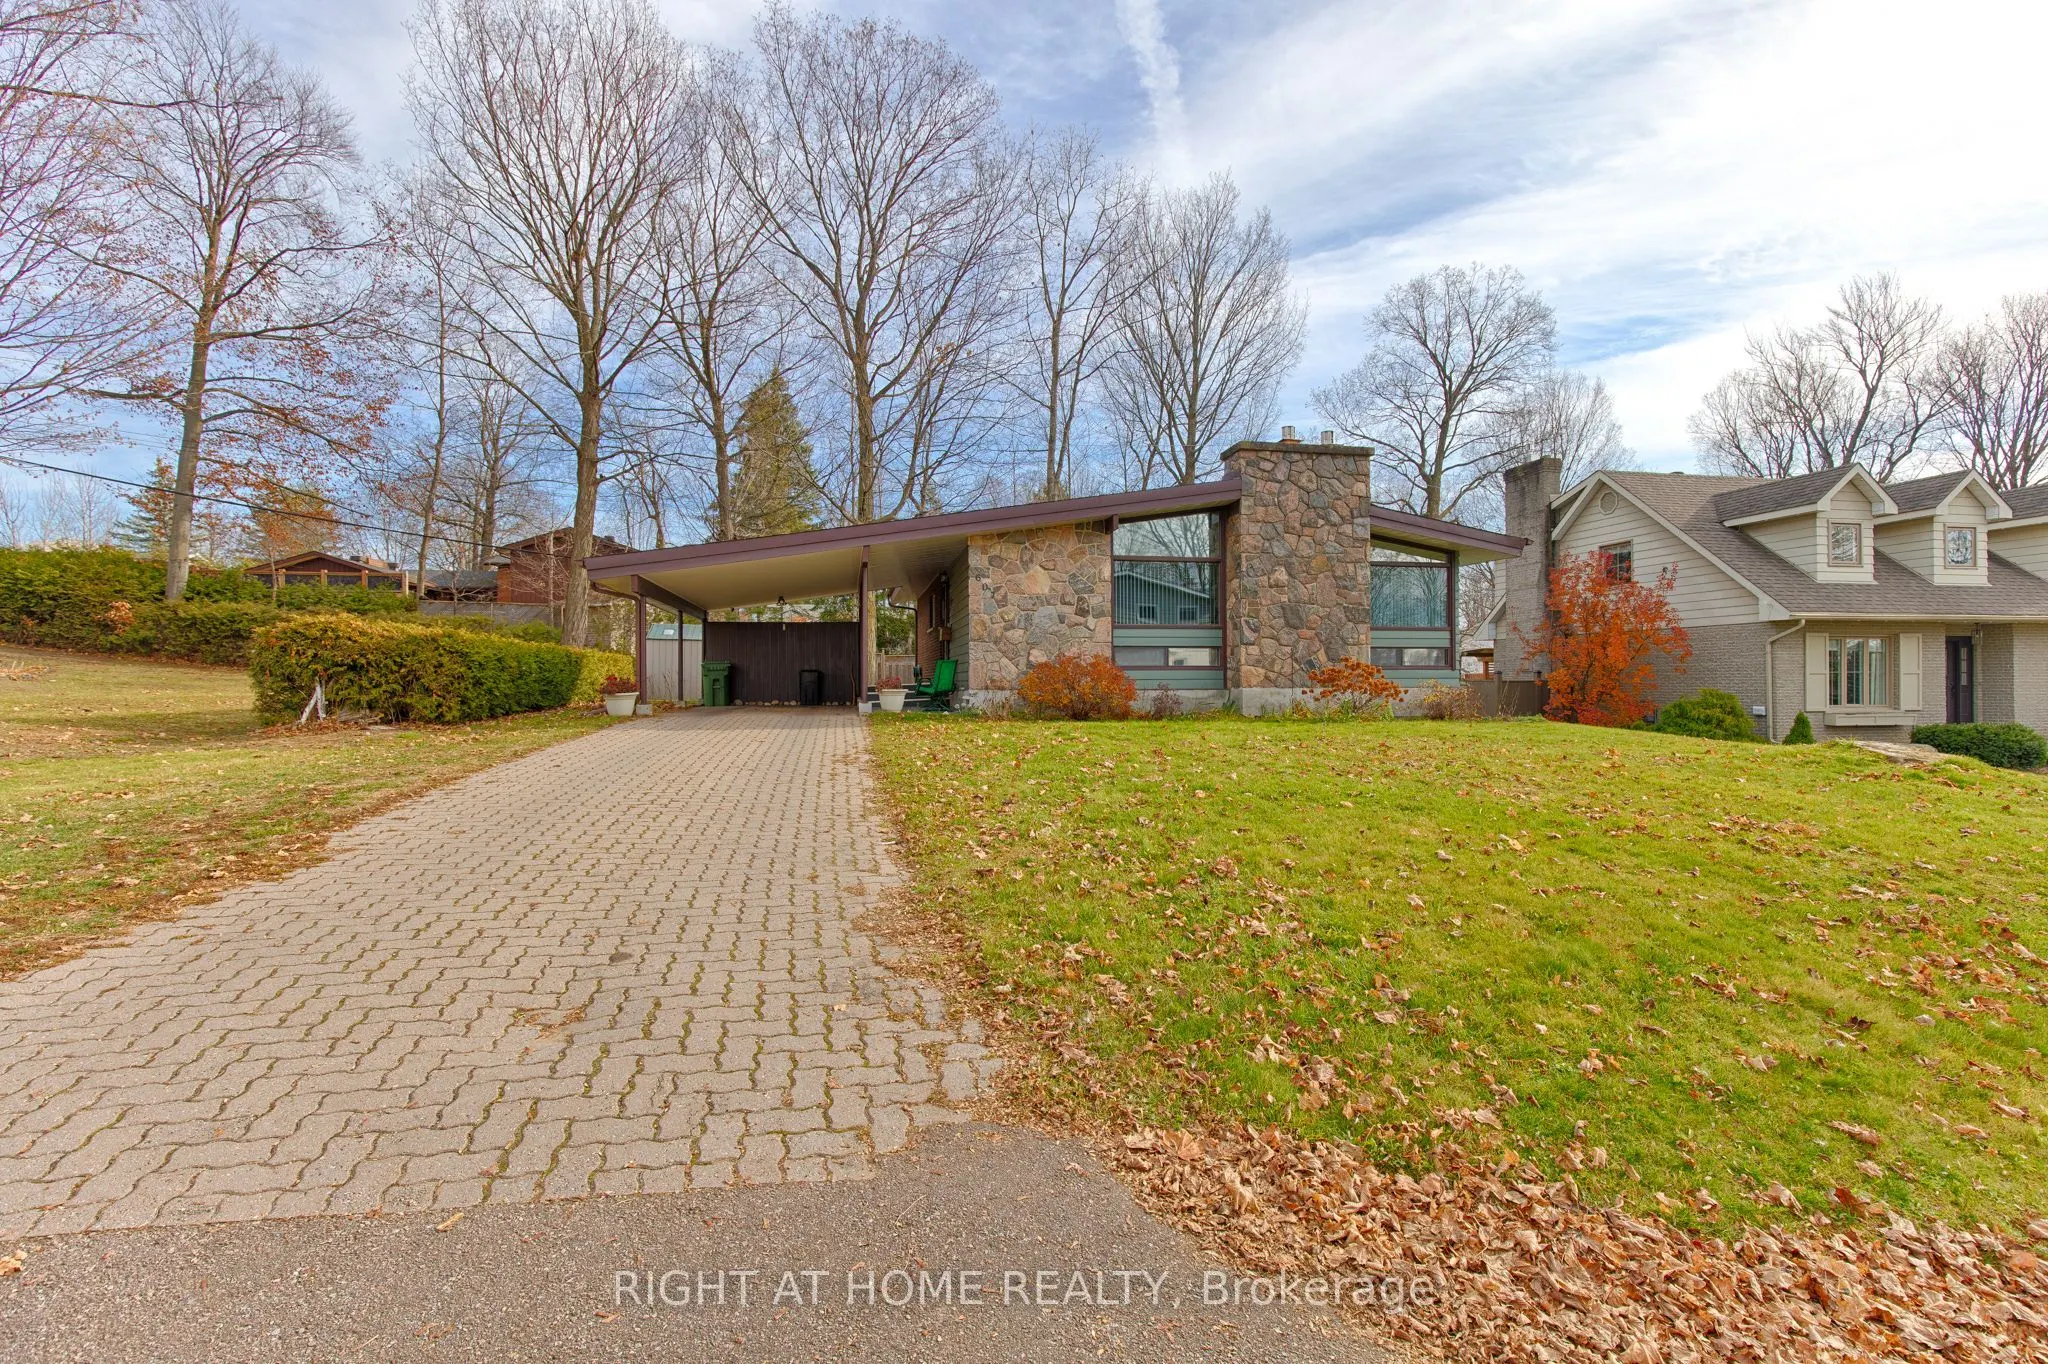
Architect designed custom home on a premier mature quiet street on a larger lot.Exterior finished in stone, brick and cedar. Four bedrooms, office, two 5 piece bathrooms. Premium white kitchen with granite counters and 4 Stainless Steel appliances (2025) which leads to newer deck. Spacious vaulted c...eiling living room with Valor gas fireplace and Valor fireplace in huge lower Family room. New fencing, new eavestrough, newer security system, roof shingles (2014), new window blinds throughout. Walk to the Pembroke Hospital, Fellowes High School, Champlain Discovery Public School and Kinsmen Pool. They don't build them like this anymore!! Occupancy date is flexible.
Full Property Details
Interior
Bedrooms
4
Total Bedrooms
4
Washrooms
2
Square Footage
1100-1500 sqft
Basement
Full
Heating Source
Gas
Heating Fuel
Baseboard
Air Conditioning
Other
Family Room
Yes
Kitchens
2
Total Kitchens
2
Fireplace Features
Yes
Bedrooms
4
Total Bedrooms
4
Washrooms
2
Square Footage
1100-1500 sqft
Basement
Full
Heating Source
Gas
Heating Fuel
Baseboard
Air Conditioning
Other
Family Room
Yes
Kitchens
2
Total Kitchens
2
Fireplace Features
Yes
Exterior
Depth
100.0
Front
91.59
Lot Size
92 x 100.0 ft
Pool
None
Parking Spaces
2
Total Parking Spaces
3.00
Parking Description
Carport
Garage Spaces
1
Zoning
R1
Depth
100.0
Front
91.59
Lot Size
92 x 100.0 ft
Pool
None
Parking Spaces
2
Total Parking Spaces
3.00
Parking Description
Carport
Garage Spaces
1
Zoning
R1
Building Description
Style
Bungalow
Home Type
House
Subtype
Detached
Property Orientation
East
Exterior Finish
Brick,Stone
Sewers
Sewer
Water Supply
Municipal
Possession Date
No Data
Style
Bungalow
Home Type
House
Subtype
Detached
Property Orientation
East
Exterior Finish
Brick,Stone
Sewers
Sewer
Water Supply
Municipal
Possession Date
No Data
Community
Community
Pembroke
Community
Pembroke
Taxes & Fees
Taxes
$5,281 /yr
Tax Year
2026
Occupancy
Owner
Taxes
$5,281 /yr
Tax Year
2026
Occupancy
Owner
Room Types
Bathroom
-
Dimensions 7.25 x 7.25 feet
52.56 sqft
Bathroom
-
Dimensions 7.84 x 7.15 feet
56.06 sqft
Bedroom 2
-
Dimensions 12.34 x 8.01 feet
98.84 sqft
Bedroom 3
-
Dimensions 12.34 x 11.42 feet
140.92 sqft
Bedroom 4
-
Dimensions 12.17 x 11.52 feet
140.2 sqft
Dining Room
-
Dimensions 12.6 x 8.17 feet
102.94 sqft
Family Room
-
Dimensions 29.49 x 12.6 feet
371.57 sqft
Kitchen
-
Dimensions 15.16 x 10.17 feet
154.18 sqft
Living Room
-
Dimensions 22.01 x 12.6 feet
277.33 sqft
Office
-
Dimensions 10.5 x 10.01 feet
105.1 sqft
Primary Bedroom
-
Dimensions 12.99 x 10.99 feet
142.76 sqft
Similar Properties(No results)
Mortgage Calculator
Calculate your estimated monthly mortgage payment
Price
$559,900
$
%
%
Monthly payment
By clicking Save, we will calculate your estimated mortgage for all properties using the saved values (down payment percentage, interest rate, and amortization).
The accuracy and applicability of this calculator are not guaranteed.