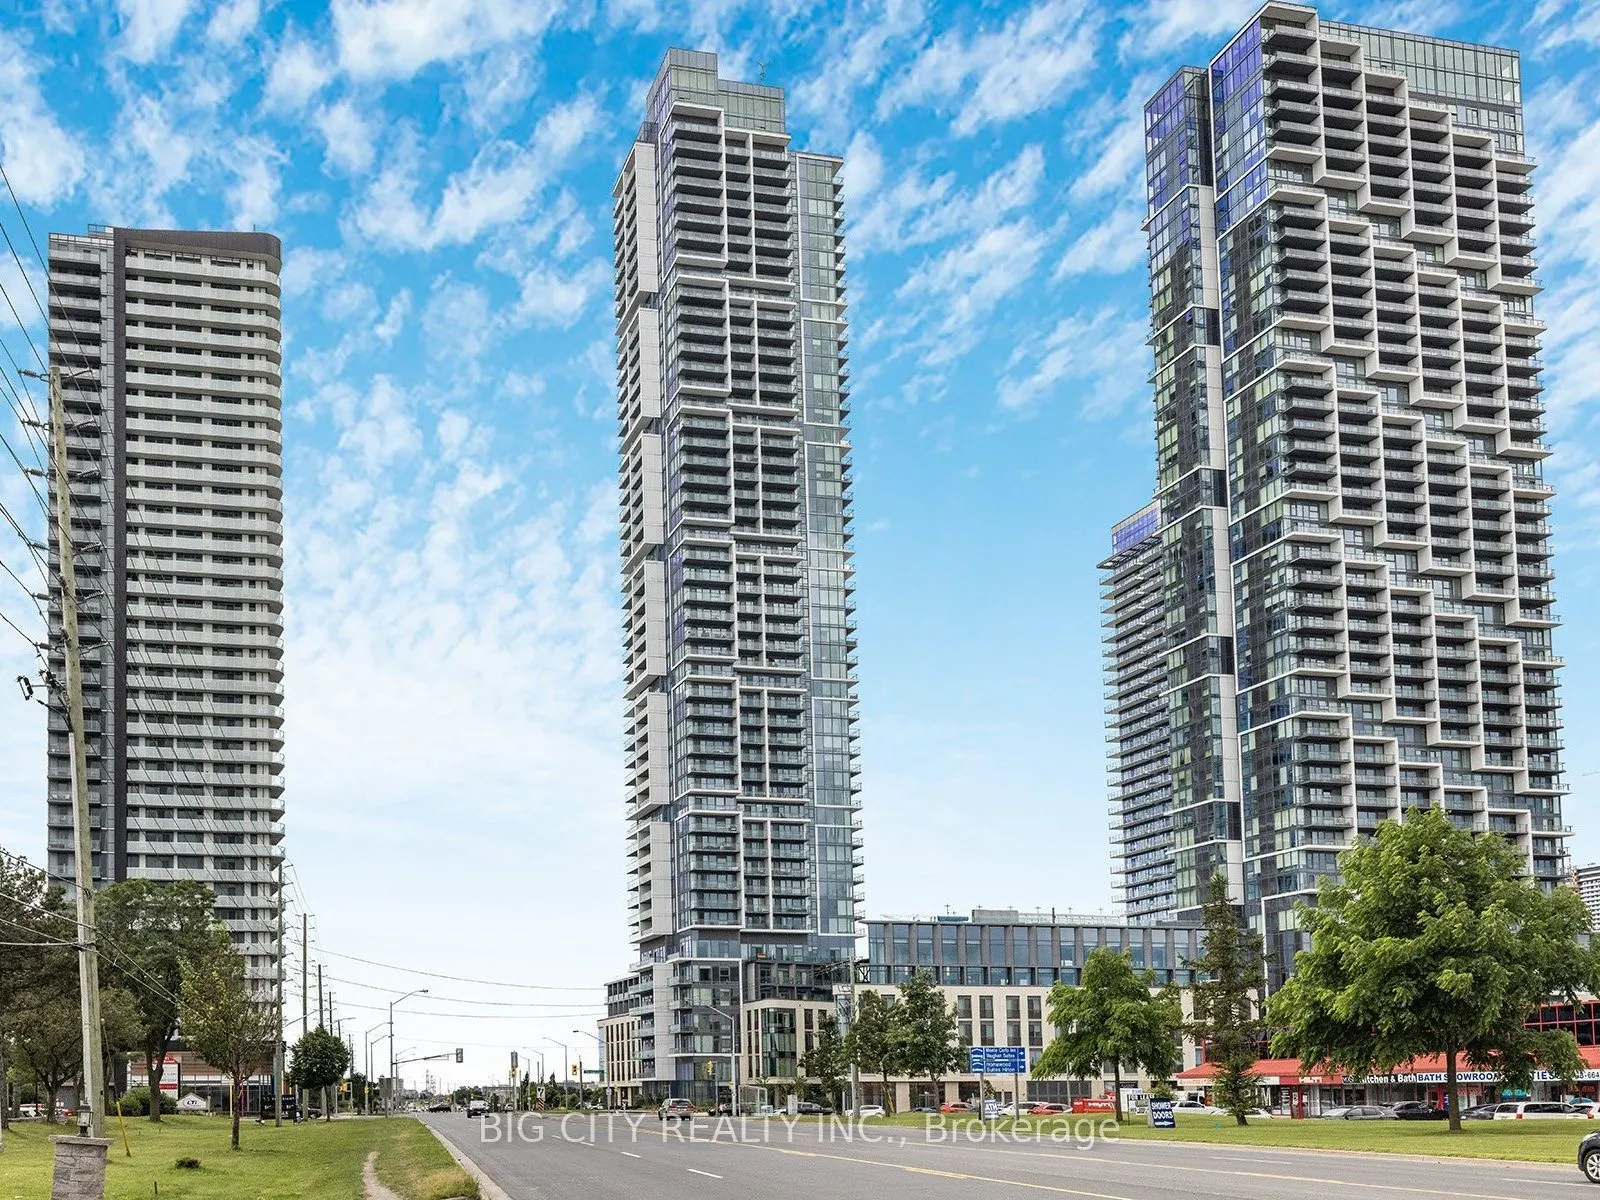
Welcome to Suite 3309 at Transit City 5! Boasting the building's most sought-after floor plan, this bright and meticulously maintained 700 square foot corner suite offers panoramic northeast views. Floor-to-ceiling wrap around windows fill the space with natural light, and a generous 118 square foot... balcony extends your living area outdoors. This split bedroom suite offers two well-proportioned bedrooms, two full bathrooms and owned underground parking. Residents enjoy a premium fully equipped fitness centre featuring an expansive weight and machine area plus dedicated yoga and cardio studios. Additional amenities include a 24/7 concierge, rooftop pool and terrace with BBQs, basketball and squash courts, a party room, meeting rooms and co-working spaces. The Vaughan Metropolitan Centre offers exceptional connectivity, with the TTC subway and YRT right at your doorstep along with quick access to Highways 400 and 407. Enjoy a direct subway ride to York University and downtown Toronto, plus easy access to Vaughan Mills, Cortellucci Vaughan Hospital, a variety of restaurants and parks. Whether you're a couple, a growing family or an investor, this near brand new corner suite is an opportunity not to be missed. Book your showing today!
Full Property Details
Interior
Bedrooms
2
Total Bedrooms
2
Washrooms
2
Square Footage
600-699 sqft
Basement
None
Heating Source
Electric
Heating Fuel
Forced Air
Air Conditioning
Central Air
Family Room
No
Kitchens
1
Total Kitchens
1
Fireplace Features
No
Bedrooms
2
Total Bedrooms
2
Washrooms
2
Square Footage
600-699 sqft
Basement
None
Heating Source
Electric
Heating Fuel
Forced Air
Air Conditioning
Central Air
Family Room
No
Kitchens
1
Total Kitchens
1
Fireplace Features
No
Exterior
Driveway
Underground,Reserved/Assigned
Waterfront
None
Parking Spaces
1
Total Parking Spaces
1.00
Parking Description
Underground,Reserved/Assigned
Garage Spaces
1
Zoning
Residential
Balcony
Open
Driveway
Underground,Reserved/Assigned
Waterfront
None
Parking Spaces
1
Total Parking Spaces
1.00
Parking Description
Underground,Reserved/Assigned
Garage Spaces
1
Zoning
Residential
Balcony
Open
Building Description
Style
Apartment
Home Type
Condo
Subtype
Condo Apartment
Year Built
0-5
Property Orientation
North East
Exterior Finish
Concrete,Stone
Possession Date
No Data
Locker
None
Style
Apartment
Home Type
Condo
Subtype
Condo Apartment
Year Built
0-5
Property Orientation
North East
Exterior Finish
Concrete,Stone
Possession Date
No Data
Locker
None
Community
Community
Vaughan Corporate Centre
Community
Vaughan Corporate Centre
Taxes & Fees
Taxes
$3,319.04 /yr
Tax Year
2026
Occupancy
Owner
Maintenance Fee
$672.49/mo
Common Elements
Included
Parking
Included
Water
Included
Building Insurance
Included
Taxes
$3,319.04 /yr
Tax Year
2026
Occupancy
Owner
Maintenance Fee
$672.49/mo
Common Elements
Included
Parking
Included
Water
Included
Building Insurance
Included
Other
Pets
No
Pets
No
Room Types
Bedroom
Window, Closet, 3 Pc Bath
Dimensions 10.3 x 9.32 feet
96 sqft
Bedroom 2
Window, Closet
Dimensions 10.24 x 9.25 feet
94.72 sqft
Dining Room
Window Floor to Ceiling
Dimensions 15.98 x 10.96 feet
175.14 sqft
Kitchen
B/I Appliances, Combined w/Living
Dimensions 10.17 x 9.48 feet
96.41 sqft
Living Room
W/O To Balcony, Window Floor to Ceiling
Dimensions 15.98 x 10.96 feet
175.14 sqft
Similar Properties(No results)
Mortgage Calculator
Calculate your estimated monthly mortgage payment
Price
$575,000
$
%
%
Monthly payment
By clicking Save, we will calculate your estimated mortgage for all properties using the saved values (down payment percentage, interest rate, and amortization).
The accuracy and applicability of this calculator are not guaranteed.