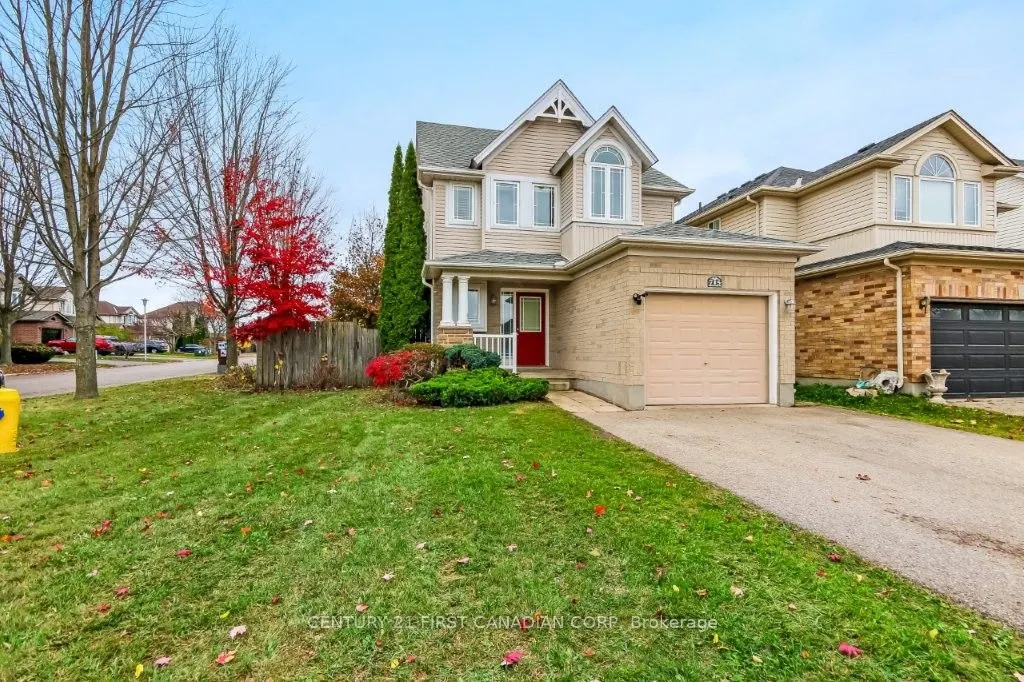
Welcome to 715 Oakcrossing Road, a distinctive 2.5-storey detached home featuring a THIRD-FLOOR LOFT, with approximately 1,894 sq. ft. above grade plus an additional 817 sq. ft. lower level, set on a desirable 43'x 105' corner lot in one of North London's most convenient shopping and dining areas. T...he bright main level features hardwood flooring, generous living and dining areas, a gas fireplace, large windows and a kitchen with ample wood cabinetry and a centre island. Patio doors lead to the fully fenced backyard and spacious stone patio. The second level offers three bedrooms, including a spacious primary suite with ensuite. The approximately 269 sq. ft. third-floor loft provides a bright, versatile bonus space for a home office, family room, studio or games area. The finished lower level features approximately 8-foot ceilings, large windows, a wet bar, 3-piece bathroom, recreation area and two additional rooms. The location is hard to beat - just minutes from Costco, Farm Boy, Angelo's, T&T Supermarket, J&H Supermarket, restaurants, fitness facilities and everyday shopping, with convenient transit access to Western University and Fanshawe College. A flexible and spacious home in a highly convenient North London location, offering room to live, work and grow.
Full Property Details
Interior
Bedrooms
3
Bedrooms Plus
2
Total Bedrooms
5
Washrooms
4
Square Footage
1500-2000 sqft
Basement
Full
Heating Source
Gas
Heating Fuel
Forced Air
Air Conditioning
Central Air
Family Room
Yes
Kitchens
1
Kitchens Plus
0
Total Kitchens
1
Fireplace Features
Yes
Bedrooms
3
Bedrooms Plus
2
Total Bedrooms
5
Washrooms
4
Square Footage
1500-2000 sqft
Basement
Full
Heating Source
Gas
Heating Fuel
Forced Air
Air Conditioning
Central Air
Family Room
Yes
Kitchens
1
Kitchens Plus
0
Total Kitchens
1
Fireplace Features
Yes
Exterior
Depth
105.43
Front
43.05
Driveway
Private Double
Lot Size
43 x 105.43 ft
Pool
None
Waterfront
None
Parking Spaces
2
Total Parking Spaces
3.00
Parking Description
Attached
Garage Spaces
1
Zoning
R1-4(11)
Depth
105.43
Front
43.05
Driveway
Private Double
Lot Size
43 x 105.43 ft
Pool
None
Waterfront
None
Parking Spaces
2
Total Parking Spaces
3.00
Parking Description
Attached
Garage Spaces
1
Zoning
R1-4(11)
Building Description
Style
2 1/2 Storey
Home Type
House
Subtype
Detached
Property Orientation
West
Exterior Finish
Vinyl Siding,Brick
Sewers
Sewer
Water Supply
Municipal
Possession Date
No Data
Style
2 1/2 Storey
Home Type
House
Subtype
Detached
Property Orientation
West
Exterior Finish
Vinyl Siding,Brick
Sewers
Sewer
Water Supply
Municipal
Possession Date
No Data
Community
Community
North M
Community
North M
Taxes & Fees
Taxes
$5,457.67 /yr
Tax Year
2026
Occupancy
Vacant
Taxes
$5,457.67 /yr
Tax Year
2026
Occupancy
Vacant
Room Types
Bathroom
4 Pc Ensuite
Dimensions 10.53 x 7.84 feet
82.56 sqft
Bathroom
2 Pc Bath
Dimensions 5.02 x 5.48 feet
27.51 sqft
Bathroom
4 Pc Bath
Dimensions 7.22 x 6.23 feet
44.98 sqft
Bedroom 2
-
Dimensions 10.53 x 10.53 feet
110.88 sqft
Bedroom 3
-
Dimensions 10.53 x 10.47 feet
110.25 sqft
Dining Room
-
Dimensions 10.17 x 8.53 feet
86.75 sqft
Foyer
-
Dimensions 13.45 x 6.33 feet
85.14 sqft
Great Room
Built-in Speakers
Dimensions 9.78 x 19.98 feet
195.4 sqft
Kitchen
-
Dimensions 10.37 x 9.94 feet
103.08 sqft
Living Room
Built-in Speakers
Dimensions 11.98 x 20.47 feet
245.23 sqft
Loft
-
Dimensions 11.55 x 21.36 feet
246.71 sqft
Primary Bedroom
-
Dimensions 12.34 x 17.36 feet
214.22 sqft
Similar Properties(No results)
Mortgage Calculator
Calculate your estimated monthly mortgage payment
Price
$599,900
$
%
%
Monthly payment
By clicking Save, we will calculate your estimated mortgage for all properties using the saved values (down payment percentage, interest rate, and amortization).
The accuracy and applicability of this calculator are not guaranteed.