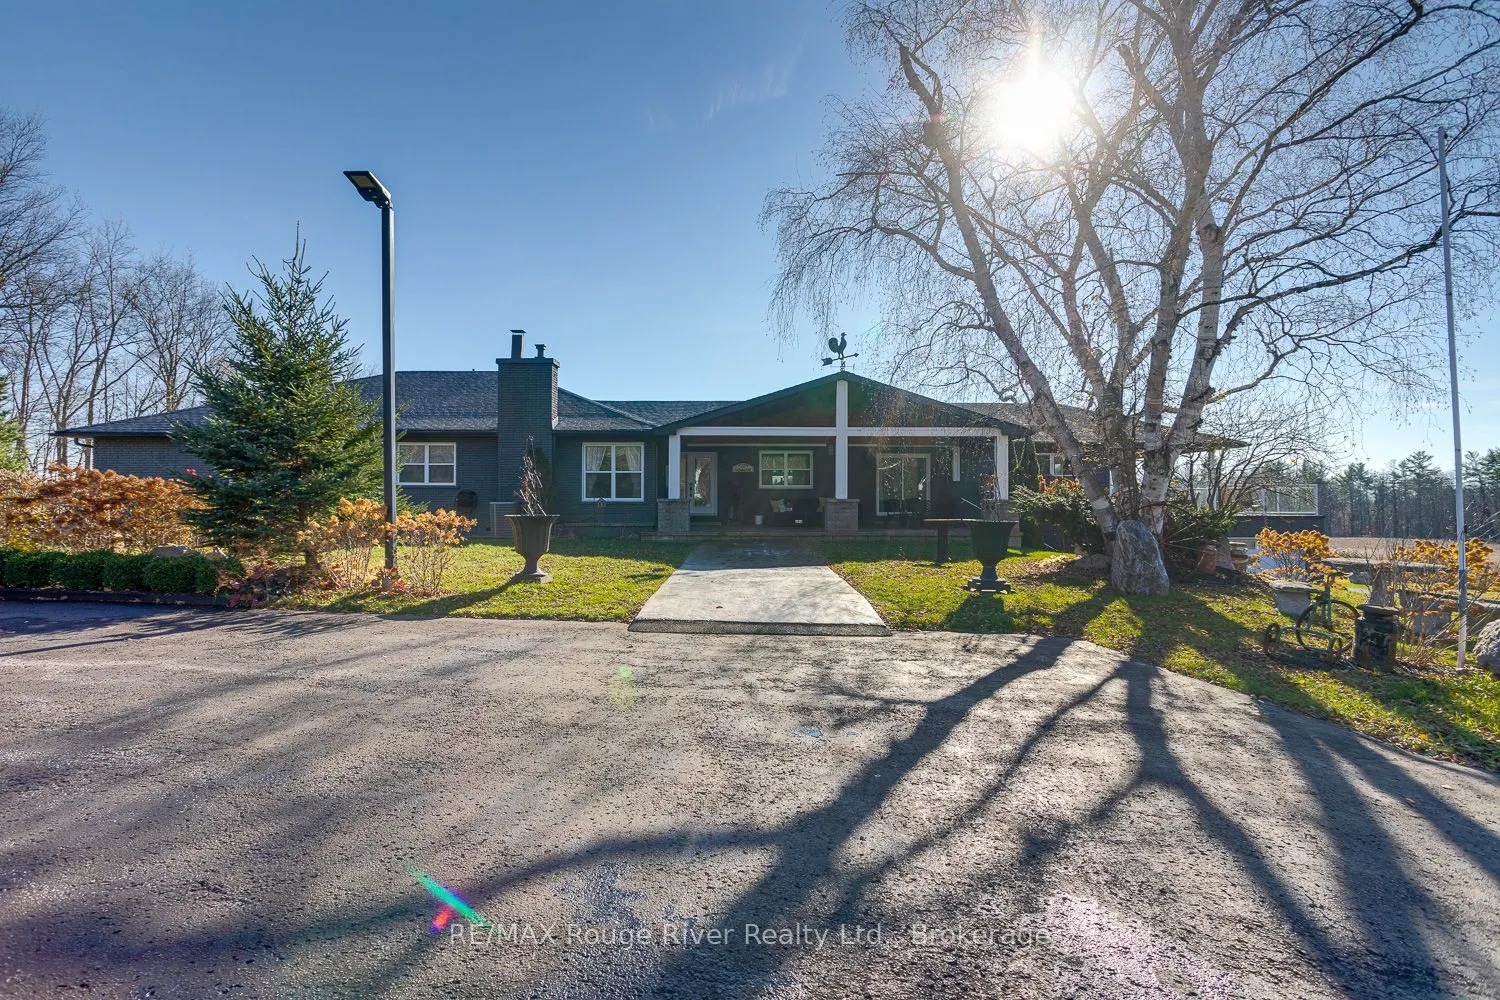
Set on a private 27-acre estate, this spacious home blends elegant formal living spaces with a welcoming open-concept design, featuring three bedrooms on the main floor, including a guest bedroom with a 3-piece ensuite and a spectacular primary retreat complete with a fireplace, 2 walk-in closets, a... luxurious 6-piece ensuite and adjoining private office. The primary bedroom also enjoys a walkout to a deck and the back yard. The chef-inspired kitchen boasts an impressive 18-foot island, abundant pantry cabinetry and a 6-burner propane stove. The family room opens onto a generous rooftop deck above the garage, while a large covered front porch provides the perfect place to relax and enjoy the peaceful country surroundings. The finished lower level adds even more living and entertaining space with a bar and games room, additional office, bedroom or den with direct access to a 3-piece bathroom, spacious laundry and storage areas, and an impressive indoor pool featuring heated floors and a separate humidity control system. A double attached garage, Generac backup generator serving most of the home, and a combination of outdoor wood furnace and propane heating add to the property's convenience and functionality. Beyond the home, the estate is exceptionally well equipped for those seeking a hobby farm, equestrian property, home-based business or simply room for their passions. A substantial barn offers 3 horse stalls, open storage and a separate workshop, plus a chicken coop and additional livestock pens. The impressive six-car detached garage features oversized overhead door. Additionally a large covered hay storage area and separate firewood storage and tennis court is surrounded by the privacy, fenced paddocks and open fields. Conveniently located approximately halfway between Port Hope and Peterborough, with easy access to Highways 115 and 407, this remarkable property offers an extraordinary country lifestyle of luxury, recreation, and functional convenience.
Full Property Details
Interior
Bedrooms
3
Bedrooms Plus
1
Total Bedrooms
4
Washrooms
4
Square Footage
3000-3500 sqft
Basement
Finished with Walk-Out
Heating Source
Propane
Heating Fuel
Forced Air
Air Conditioning
Central Air
Family Room
Yes
Kitchens
1
Total Kitchens
1
Fireplace Features
Yes
Bedrooms
3
Bedrooms Plus
1
Total Bedrooms
4
Washrooms
4
Square Footage
3000-3500 sqft
Basement
Finished with Walk-Out
Heating Source
Propane
Heating Fuel
Forced Air
Air Conditioning
Central Air
Family Room
Yes
Kitchens
1
Total Kitchens
1
Fireplace Features
Yes
Exterior
Depth
1661.92
Front
819.15
Acreage
25-49.99
Driveway
Private
Lot Size
819 x 1661.92 ft
Pool
Indoor
Waterfront
None
Parking Spaces
20
Total Parking Spaces
28.00
Parking Description
Attached
Garage Spaces
8
Depth
1661.92
Front
819.15
Acreage
25-49.99
Driveway
Private
Lot Size
819 x 1661.92 ft
Pool
Indoor
Waterfront
None
Parking Spaces
20
Total Parking Spaces
28.00
Parking Description
Attached
Garage Spaces
8
Building Description
Style
Bungalow
Home Type
House
Subtype
Farm
Property Orientation
South
Exterior Finish
Brick,Vinyl Siding
Sewers
Septic
Water Supply
Well
Possession Date
No Data
Style
Bungalow
Home Type
House
Subtype
Farm
Property Orientation
South
Exterior Finish
Brick,Vinyl Siding
Sewers
Septic
Water Supply
Well
Possession Date
No Data
Community
Community
Rural Port Hope
Community
Rural Port Hope
Taxes & Fees
Taxes
$12,823.56 /yr
Tax Year
2026
Occupancy
Owner
Taxes
$12,823.56 /yr
Tax Year
2026
Occupancy
Owner
Room Types
Bathroom
3 Pc Ensuite
Dimensions 10.5 x 4.27 feet
44.83 sqft
Bathroom
6 Pc Ensuite
Dimensions 15.85 x 10.99 feet
174.19 sqft
Bathroom
4 Pc Bath
Dimensions 7.68 x 6.76 feet
51.92 sqft
Breakfast
-
Dimensions 13.25 x 11.15 feet
147.74 sqft
Den
-
Dimensions 19.09 x 12.66 feet
241.68 sqft
Dining Room
-
Dimensions 13.52 x 13.09 feet
176.98 sqft
Kitchen
-
Dimensions 28.9 x 11.15 feet
322.24 sqft
Office
-
Dimensions 11.32 x 11.25 feet
127.35 sqft
Primary Bedroom
-
Dimensions 22.41 x 16.01 feet
358.78 sqft
Similar Properties(No results)
Mortgage Calculator
Calculate your estimated monthly mortgage payment
Price
$2,050,500
$
%
%
Monthly payment
By clicking Save, we will calculate your estimated mortgage for all properties using the saved values (down payment percentage, interest rate, and amortization).
The accuracy and applicability of this calculator are not guaranteed.